41 Sprucewood DriveMarkham, ON L3T 2P8
York
Description
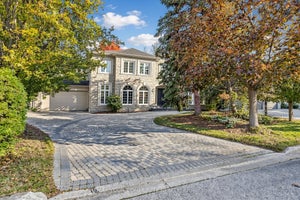
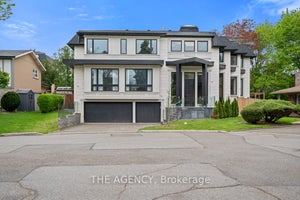
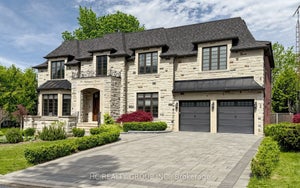
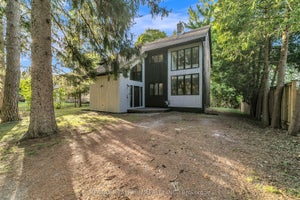
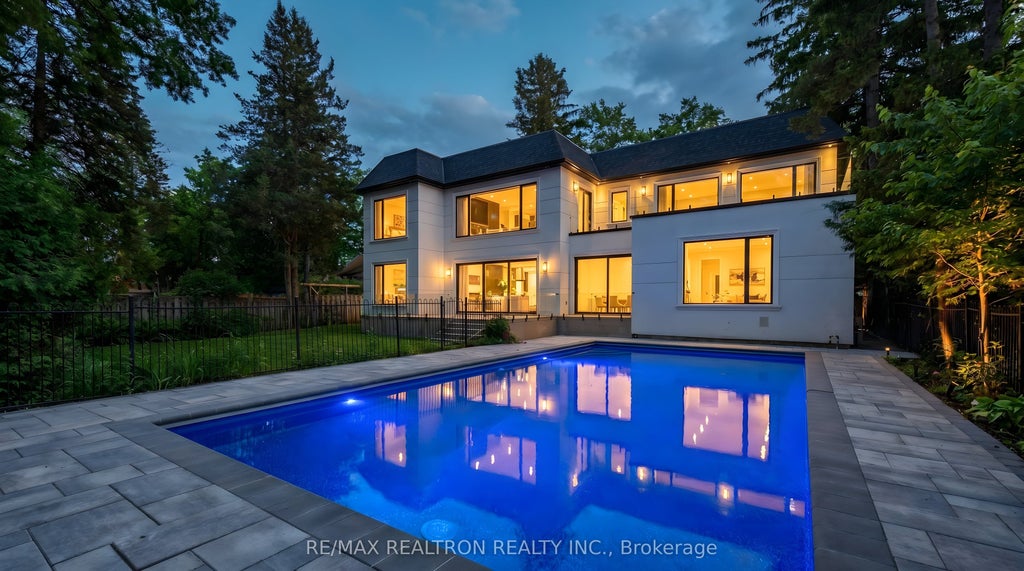
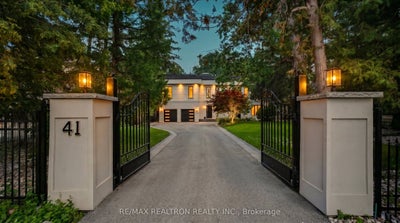
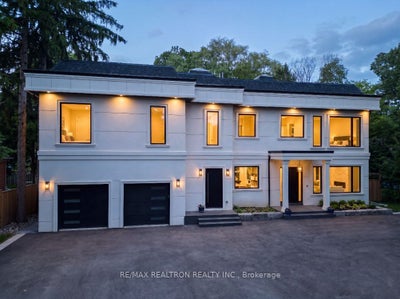
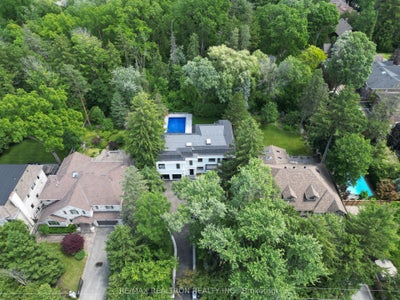
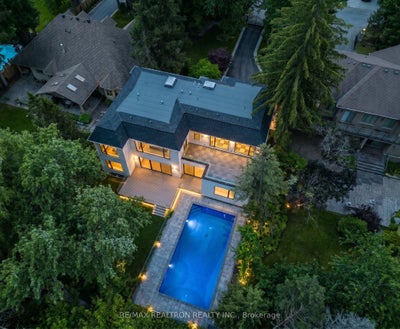
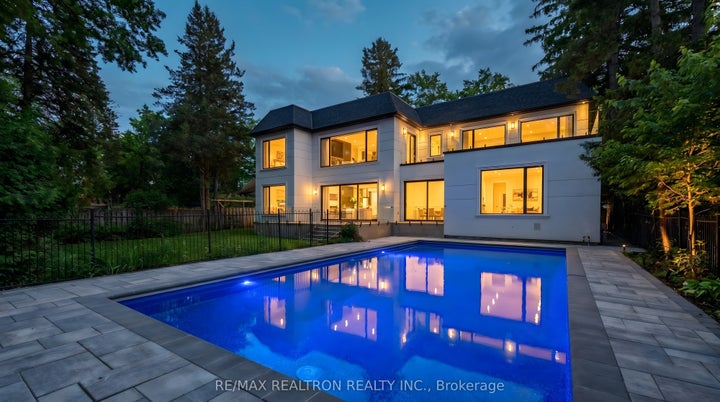
Introducing Markham's premier gated dual-residence estate, set on a spectacular 80 x 200 ft ravine lot. This architectural masterpiece offers over 7,000 sq.ft. of luxurious living space, parking for 10 vehicles, and a rare blend of privacy, flexibility, and sophistication. The resort-inspired backyard features a sparkling pool overlooking the tranquil ravine, creating an exceptional setting for relaxation and entertaining. Designed for seamless multigenerational living, the home offers two fully integrated yet private residences with separate entrances. The main level showcases an open-concept layout with a finished lower level complete with kitchenette, full bath, storage, and separate entry. The upper residence features a grand chef's kitchen, elegant living spaces, 3 spacious bedrooms, 2.5 baths, skylights, and a large private balcony with ravine views. Throughout, enjoy 10-ft ceilings, floor-to-ceiling windows, designer lighting, premium integrated appliances, bespoke cabinetry, and elevator rough-in. A truly exceptional offering..
Property Information
- Property type
- Residential
- Sub-type
- Single Family Residence
- Style
- 2-Storey
- Stories
- 2
- Lot dimensions
- 80.0x200.0
- Parking spaces
- 10
- MLS® Listing#
- N13885874
Property Features
- Cooling
- Central Air
- Heating
- Natural Gas · Forced Air
- Basement
- Finished
- Pool
- In Ground
- Parking
- Private · Attached
- Construction
- Stucco
- Roof
- Asphalt
Rooms
Lower
- Recreation5.01 x 3.33
- Bedroom3.03 x 2.71
- Family Room6.6 x 3.09
Second
- Bedroom 24.2 x 3.96
- Bedroom 34.19 x 4.37
- Kitchen4.78 x 4.49
- Living Room6.28 x 6.21
- Master Bedroom6.87 x 6.12
Main
- Bedroom 24.46 x 3.03
- Bedroom 34.38 x 4.14
- Dining Room4.8 x 2.83
- Family Room5.01 x 4.1
- Kitchen3.61 x 3.16
- Living Room5.86 x 4.15
- Master Bedroom5.23 x 4.97
Financial Details
- Annual taxes
- $19,025Tax year 2025
- Parcel number
- 030240159
Directions
Bayview & Steeles
Listing Courtesy: RE/MAX REALTRON REALTY INC. - 9057646000
Commute Calculator
Explore commute times from 41 Sprucewood Drive, Markham, ON L3T 2P8.