4311 Red Tail LaneJohnsburg, IL 60051
McHenry County
Description
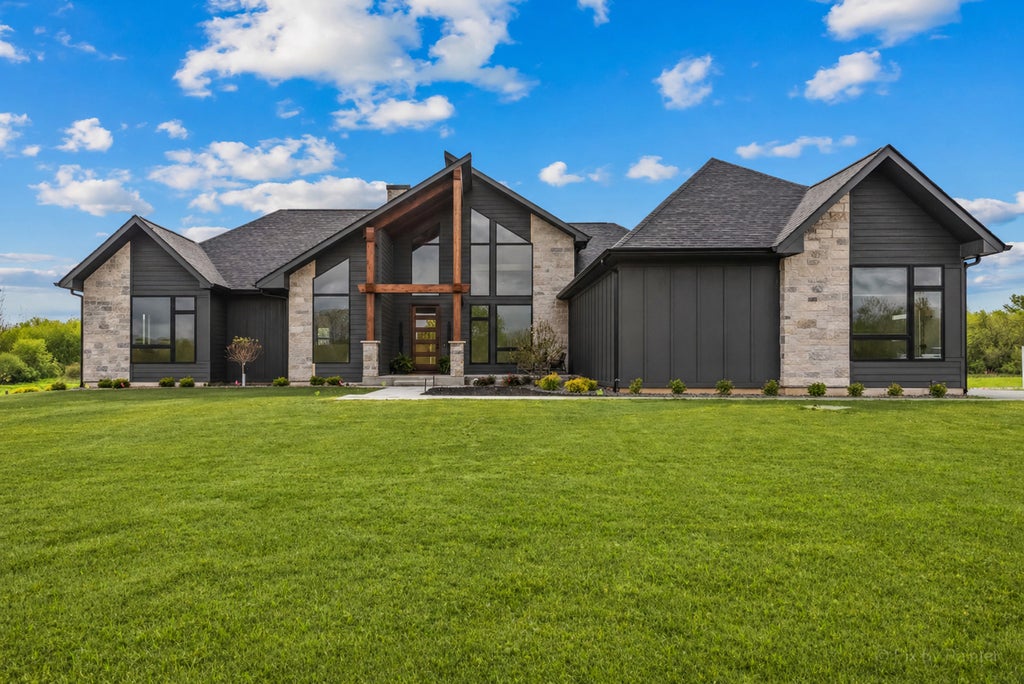
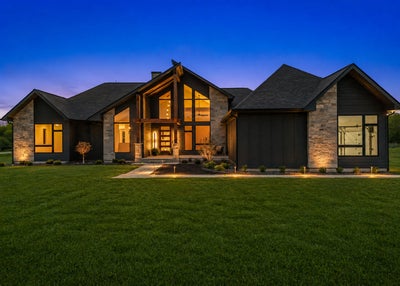
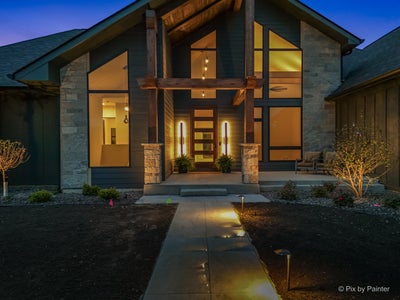
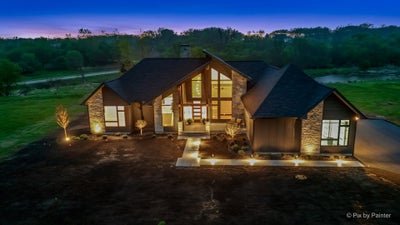
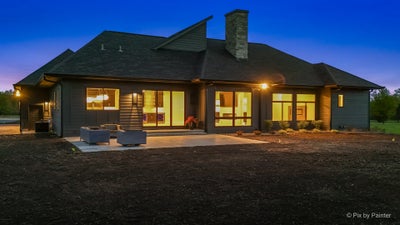
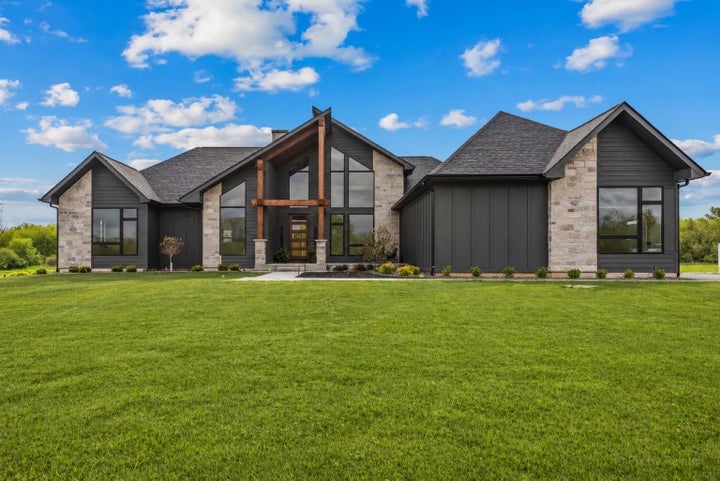
Welcome to this exceptional newly completed construction home located in the highly sought-after Dutch Creek Estates. This thoughtfully designed residence offers 3 bedrooms, 3 full bathrooms, and a full unfinished basement, providing endless potential for future expansion. Designed with both functionality and flexibility in mind, the office/study can easily be converted into a third bedroom (see floor plan), making it ideal for a variety of lifestyles. The home also includes a lawn irrigation system for added convenience. Buyers also have the opportunity to build to suit on other available lots-bring your ideas, plans, and vision to create your dream home with this custom builder. Nestled within 475 acres of rolling hills, Dutch Creek Estates features 291 spacious home sites surrounded by breathtaking natural elements, including sparkling ponds, winding creeks, waterfalls, and mature oak and hickory trees. Each homesite is carefully positioned to offer privacy, scenic views, and a sense of community, with many lots featuring walkout basements, southern exposures, wooded settings, and panoramic views of the Dutch Creek Valley. This is a rare opportunity to own a move-in ready home in one of the area's most picturesque and thoughtfully designed communities.
Property Information
- Property type
- Residential
- Sub-type
- Single Family Residence
- Style
- Ranch
- Year built
- 2026
- Living area
- 2,736 Sq Ft
- Lot size
- 1.61 acres
- Lot dimensions
- 130X555X133X530
- Garage spaces
- 3
- Parking spaces
- 3
- Ownership
- Fee Simple w/ HO Assn.
- Days on market
- 128
- MLS® Listing#
- 12681851
Property Features
- Interior
- Pantry · Vaulted Ceiling(s) · Dry Bar
- Exterior
- Lighting
- Appliances
- Water Softener · Humidifier
- Cooling
- Ceiling Fan(s) · Central Air
- Heating
- Natural Gas · Forced Air
- Fireplace
- Electric
- Basement
- Sump Pump · Unfinished · Bath/Stubbed · Full
- Parking
- Asphalt · Attached · Garage
- Laundry
- Gas Dryer Hookup · Sink
- Patio
- Patio
- Construction
- Other
- Foundation
- Concrete Perimeter
- Roof
- Asphalt
- Community
- Park · Tennis Court(s) · Lake · Sidewalks
- Sewer
- Septic Tank
- Water source
- Well
Rooms
Main
- Pantry6X8
- Bedroom 218X14
- Bedroom 311X13
- Dining Room21X13
- Great Room25X18
- Kitchen21X12
- Laundry8X7
- Master Bedroom22X24
Financial Details
- HOA
- $660 / Annually
- Parcel number
- 0911426001
Directions
Johnsburg Road right to riverside left to site.

Listing Courtesy: HomeSmart Connect LLC - 8474955000
Last Updated: 2026-06-18
Commute Calculator
Explore commute times from 4311 Red Tail Lane, Johnsburg, IL 60051.