4221 N Kentucky 121Murray, KY 42071
Calloway County
Description
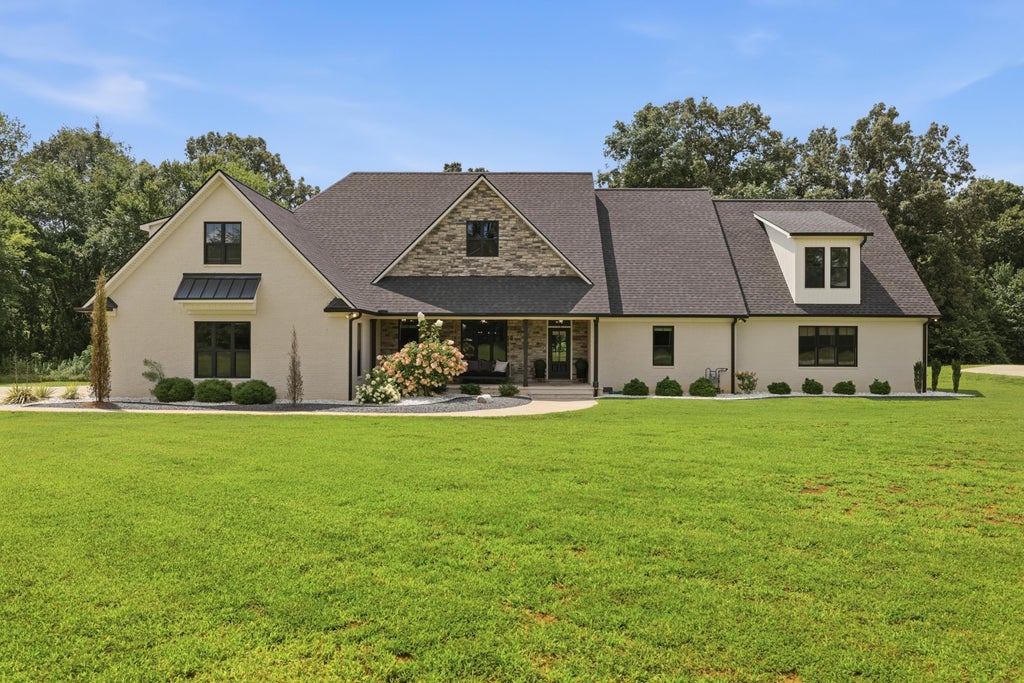
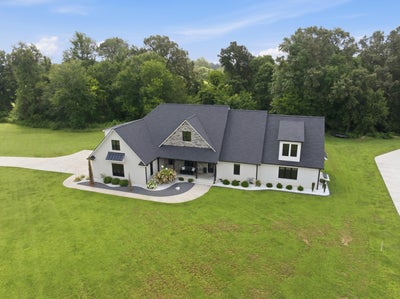
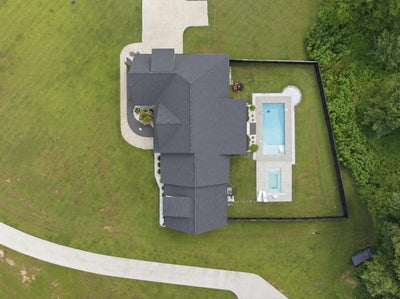
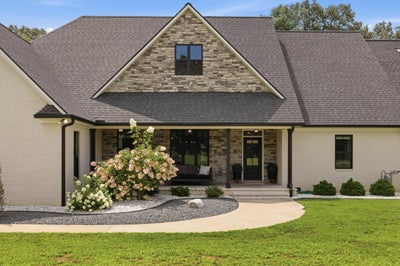
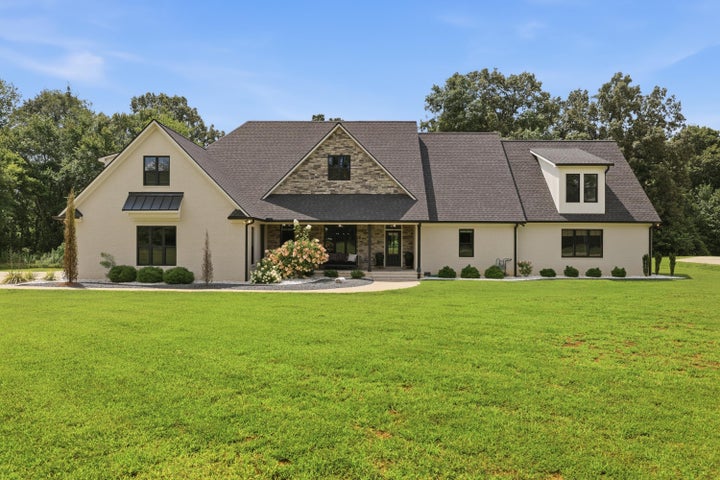
Luxury, craftsmanship, and thoughtful design come together beautifully in this custom-built Modern European farmhouse, completed in 2022 and situated on 2.3 acres in Calloway County. Offering 4,009 square feet, this home features 4 true bedrooms, 3 full bathrooms, and multiple flexible living spaces that could easily accommodate up to 6 bedrooms, making it ideal for growing families, multigenerational living, or those working from home. From the moment you step inside, you'll appreciate the soaring ceilings accented by exposed wood beams, extensive custom trim work, engineered hardwood flooring, designer tile, plush carpeting, and an abundance of natural light throughout. The open-concept living area is anchored by a stunning fireplace and flows seamlessly into the chef's kitchen featuring custom wood cabinetry, quartz countertops with matching quartz backsplash, Café appliances, an oversized island, farmhouse sink, beverage bar complete with a wine refrigerator, and an impressive walk-in butler's pantry with built-in shelving and workspace. Conveniently located just off the garage entrance, you'll find a beautifully crafted custom wood hall tree providing both style and everyday functionality. The main-level primary suite serves as a luxurious retreat, offering dual walk-in closets and an elegant spa-inspired bathroom complete with double vanities, a private water closet, and an oversized tiled walk-in shower. Just off the primary suite is a private addition currently utilized as a home office featuring a gorgeous wood tray ceiling, recessed lighting, a closet, and double exterior doors. Above this space is an expansive bonus room perfect for a second living area, media room, home gym, or an additional bedroom. The thoughtfully designed split-bedroom floor plan offers three bedrooms and two full bathrooms on the main level, while an oversized fourth bedroom with its own private full bathroom is located above the garage, providing the perfect guest suite or private retreat. The backyard is truly a private retreat. Enjoy a 14x32 saltwater steel pool complete with a tanning ledge, two Ledge Loungers, and color-changing LED lighting, all installed in 2023. Unwind in the adjacent 10x16 fiberglass spa, featuring therapeutic jets and smart app controls, allowing you to heat the spa, operate the jets, and manage settings directly from your phone. Whether you're hosting friends or enjoying a quiet evening under the stars, this outdoor space was designed to impress. Every detail of this home was carefully selected to combine timeless architecture with modern luxury, from the painted brick exterior and striking stone accents to the black windows, designer lighting, custom millwork, premium finishes, and exceptional indoor-outdoor living spaces. This is far more than a home, it's a custom luxury retreat built for entertaining, everyday comfort, and making memories for years to come.
Property Information
- Property type
- Residential
- Sub-type
- Single Family Residence
- Structure type
- House
- Year built
- 2022
- Living area
- 4,007 Sq Ft
- Lot size
- 2.33 acres
- Garage spaces
- 2
- Days on market
- 101
- MLS® Listing#
- 26019253
Property Features
- Interior
- Breakfast Bar · Entrance Foyer · Eat-in Kitchen · Wet Bar · Walk-In Closet(s) · Ceiling Fan(s)
- Exterior
- Awning(s)
- Appliances
- Dryer · Dishwasher · Microwave · Refrigerator · Washer · Oven
- Cooling
- Central Air · Multi Units · Wall Unit(s) · Ceiling Fan(s)
- Flooring
- Carpet · Hardwood · Tile
- Fireplace
- Gas Log · Living Room
- Pool
- In Ground · Pool/Spa Combo · Private
- Parking
- Driveway
- Laundry
- Main Level
- Fencing
- Privacy · Wood
- Lot features
- Landscaped · Wooded
- Construction
- Brick Veneer · Stone
- Foundation
- Block · Slab
- Windows
- Blinds · Screens
- Utilities
- Cable Available · Electricity Connected · Natural Gas Available
- Sewer
- Septic Tank
- Water source
- Well
Rooms
First
- Primary Bedroom
- Kitchen
Schools
- Elementary
- Southwest Calloway
- Middle
- Calloway Co
- High
- Calloway Co
Financial Details
- HOA
- None
Directions
From Hwy 641 (N 12th St) in Murray, Take 121 North for approximately 4.2 miles. House will be on your left with a sign in the yard.

Listing Courtesy: Keller Williams Experience - Murray - 2707531492
Last Updated: 2026-07-20
Commute Calculator
Explore commute times from 4221 N Kentucky 121, Murray, KY 42071.