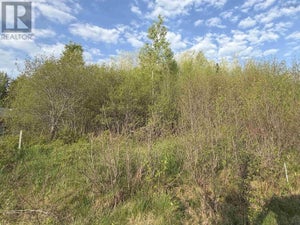
190 Highway 303Conway, NS B0V 1A0
Description
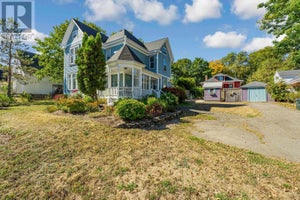
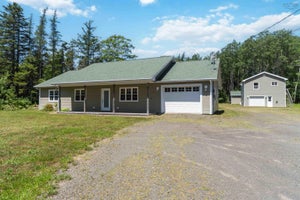
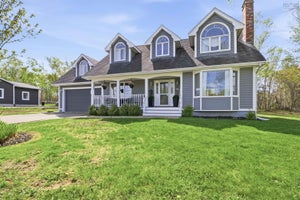
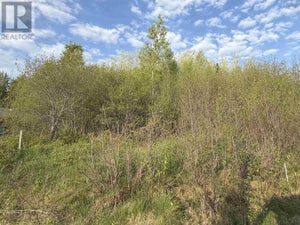
Privacy, versatility, and future potential define this exceptional Conway property. Set well back from the road on more than 15 acres of cleared and wooded land, this is a rare opportunity to enjoy a peaceful country lifestyle just minutes from Digby and its many amenities. First time offered since built in the 1970s, the well-maintained 2- or 3-bedroom, 2-bathroom bungalow features two impressive stone fireplaces, softwood floors, a welcoming country kitchen, and a spacious deck that's perfect for entertaining or relaxing while taking in the surrounding nature. The walkout lower level has its own entrance, full bathroom, high ceilings, a retro 1970s bar, and room for extended family, guests, or a secondary living suite, subject to approvals. Outside, you'll find a 30 by 24 barn with water service and a large loft, a garden shed, and private walking trails winding through the woods. The land offers room for gardens, animals, or a hobby farm lifestyle. The property is adjacent to a subdivision and serviced by municipal sewer, offering potential for future development, subject to approvals. Stroll to Digby's waterfront boardwalk, seafood restaurants, marina, and the historic Digby Pines Golf Resort and Spa. This is a special blend of space, lifestyle, and potential. (id:31684)
Property Information
- Property type
- Residential
- Sub-type
- Single Family Residence
- Structure type
- House
- Year built
- 1974
- Stories
- 1
- Living area
- 1,560 Sq Ft
- Lot size
- 15.61 acres
- Lot dimensions
- 15.61
- Ownership
- Freehold
- Listing #
- 202618478
Property Features
- Appliances
- Cooktop · Washer · Refrigerator · Dryer
- Heating
- Baseboard · Oil · Hot Water
- Flooring
- Carpet · Vinyl · Wood
- Basement
- Walk-Out Access · Partially Finished · Full
- Parking
- Carport · Gravel
- Lot features
- Wooded · Level
- Sewer
- Public Sewer
- Water source
- Well
- Parcel number
- 30242820
Rooms
Basement
- 4pc Bathroom8.2 x 4.10
- Bedroom11.9 x 8.4
- Family Room12.9 x 14.5
- Game Room11.8 x 11.5
- Laundry10.4 x 7.4
- Utility Room11.4 x 8
Main level
- Foyer5.3 x 11.5
- Foyer4.10 x 3.5
- 3pc Bathroom7.1 x 4.10
- Bedroom12.3 x 11.5
- Den11.5 x 10.1
- Dining Room11.6 x 8.1
- Kitchen8 x 10.6
- Living Room13.3 x 14.5
Directions
Look for sign along Highway 303 at civic number 190. Long driveway.

Listing Courtesy: RE/MAX Banner Real Estate(Annapolis Royal)
Data Terms of Use
This website is operated by EXIT Realty Inter Lake, a brokerage who is a member of The Canadian Real Estate Association (CREA). The content on this website is owned or controlled by CREA. By accessing this website, the user agrees to be bound by these terms of use as amended from time to time, and agrees that these terms of use constitute a binding contract between the user, EXIT Realty Inter Lake, and CREA.
Copyright
The content on this website is protected by copyright and other laws, and is intended solely for the private, non-commercial use by individuals. Any other reproduction, distribution or use of the content, in whole or in part, is specifically prohibited. Prohibited uses include commercial use, “screen scraping”, “database scraping”, and any other activity intended to collect, store, reorganize or manipulate the content of this website.
Trademarks
REALTOR®, REALTORS®, and the REALTOR® logo are certification marks that are owned by REALTOR® Canada Inc. and licensed exclusively to The Canadian Real Estate Association (CREA). These certification marks identify real estate professionals who are members of CREA and who must abide by CREA’s By-Laws, Rules, and the REALTOR® Code. The MLS® trademark and the MLS® logo are owned by CREA and identify the professional real estate services provided by members of CREA.
Liability and Warranty Disclaimer
The information contained on this website is based in whole or in part on information that is provided by members of CREA, who are responsible for its accuracy. CREA reproduces and distributes this information as a service for its members, and assumes no responsibility for its completeness or accuracy.
Amendments
EXIT Realty Inter Lake may at any time amend these Terms of Use by updating this posting. All users of this site are bound by these amendments should they wish to continue accessing the website, and should therefore periodically visit this page to review any and all such amendments.
Commute Calculator
Explore commute times from 190 Highway 303, Conway, NS B0V 1A0.