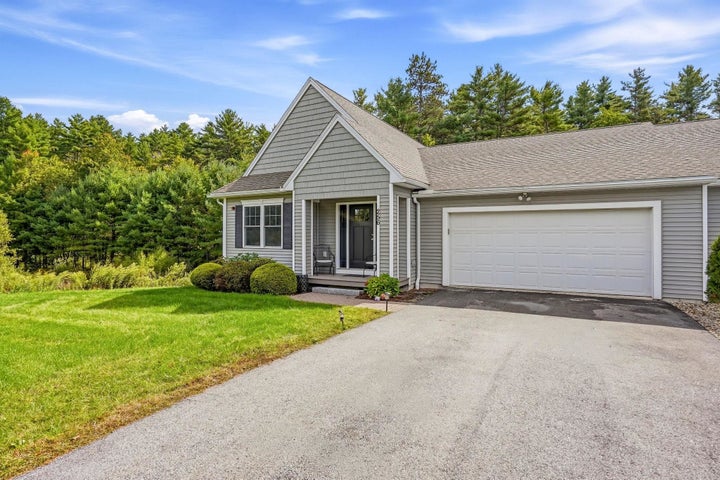
256 Villager RoadChester, NH 03036
Rockingham County
Listing Courtesy: EXP Realty - Cell: 603-533-7488
Presented by: Jo-Ellen Redmond - Cell: 603-533-7488
Description
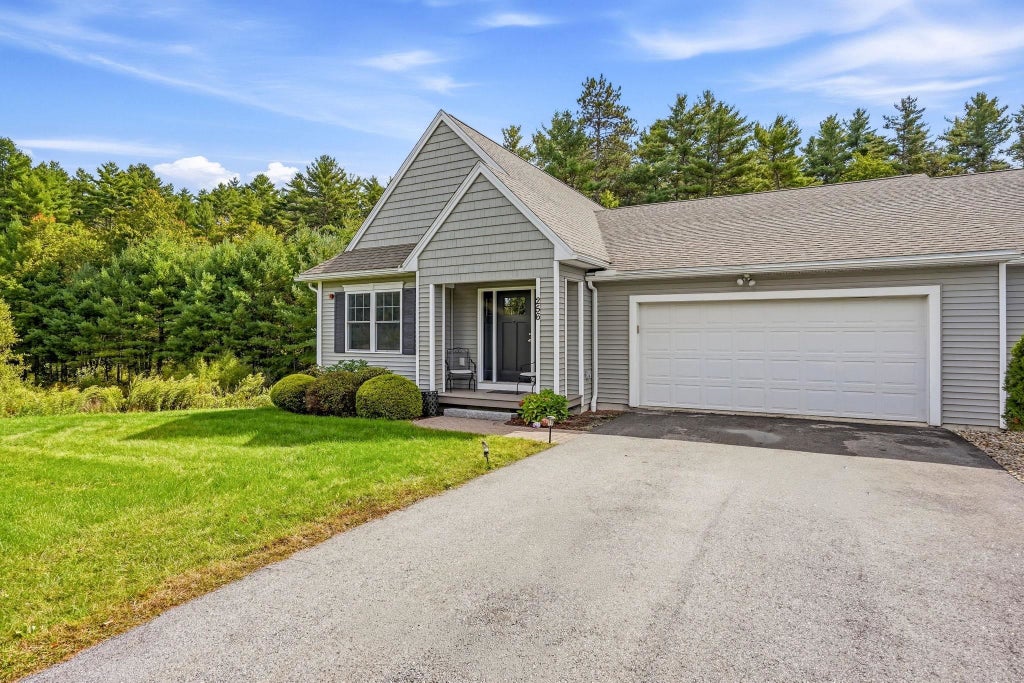
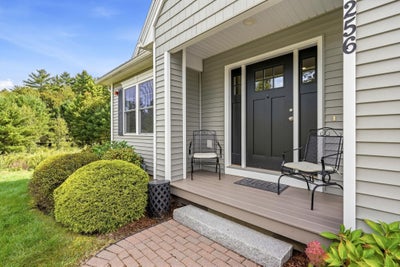
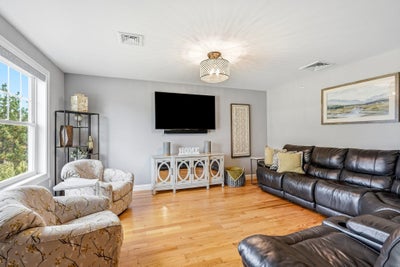
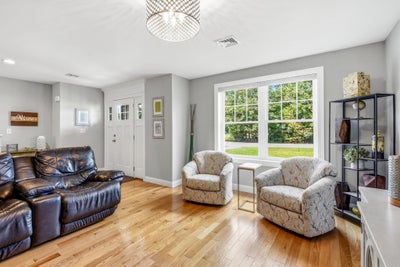
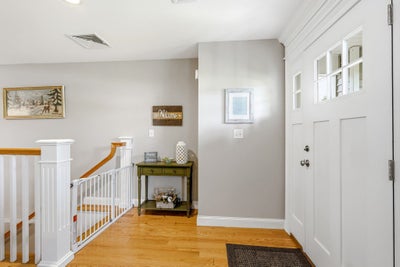
Welcome to 256 Villager Road, a beautifully upgraded ranch style condo offering a unique floor plan, exceptional living space and one of the more private settings in the community. Surrounded by woods to the left and rear, this home enjoys a peaceful setting with no neighboring condo on one side or directly behind. Inside, hardwood floors flow throughout the first floor, where a spacious family room at the front of the home takes the place of the typical second bedroom, creating an inviting and open layout for everyday living and entertaining. The kitchen features granite countertops, a large center island, stainless steel appliances, including a gas range, and plenty of workspace and storage. The primary suite is a true retreat with a large soaking tub, oversized walk-in shower and double sinks. A convenient first-floor half bath includes laundry hookups, offering the option for one level living. An inviting sunroom provides the perfect place to relax and enjoy the peaceful surroundings and leads directly to a spacious deck overlooking the wooded setting, ideal for morning coffee, outdoor dining or entertaining. The attached two car garage provides easy access to the home with just two steps inside and an oversized entry door. The finished walkout lower level significantly expands the living space and offers tremendous flexibility. Here you’ll find a large family room, bedroom, office/study and a full bath with double sinks, along with an additional set of laundry hookups. Whether you’re looking for space for guests, a home office, hobbies or a separate living area, this level offers plenty of possibilities. Enjoy low maintenance condo living along with community amenities including an inground pool and clubhouse. With its upgraded finishes, flexible floor plan, generous living space and exceptionally private location, 256 Villager Road offers the space and comfort of a single-family home with the convenience of condominium living.
Property Information
- Property type
- Residential
- Sub-type
- Condominium
- Style
- Ranch
- Year built
- 2018
- Stories
- 1
- Living area
- 2,530 Sq Ft
- Garage spaces
- 2
- Parking spaces
- 2
- Zoning
- res
- Days on market
- 3
- MLS® Listing#
- 5113580
Property Features
- Interior
- Kitchen Island · Soaking Tub
- Appliances
- Microwave · Gas Range · Electric Water Heater
- Cooling
- Central Air
- Heating
- Forced Air
- Flooring
- Carpet · Ceramic Tile · Hardwood
- Basement
- Finished · Partially Finished · Walk-Out Access
- Parking
- Paved · Driveway · Garage
- Patio
- Deck · Porch
- Lot features
- Wooded · Landscaped
- Construction
- Vinyl Siding
- Roof
- Shingle
- Utilities
- Cable Available · Underground Utilities · Propane
- Water source
- Private
Schools
- Elementary
- Chester Academy
- Middle
- Chester Academy
- High
- Pinkerton Academy
- District
- Chester Sch District SAU #82
Financial Details
- HOA
- $515 / Monthly
- Annual taxes
- $9,192Tax year 2026

Commute Calculator
Explore commute times from 256 Villager Road, Chester, NH 03036.