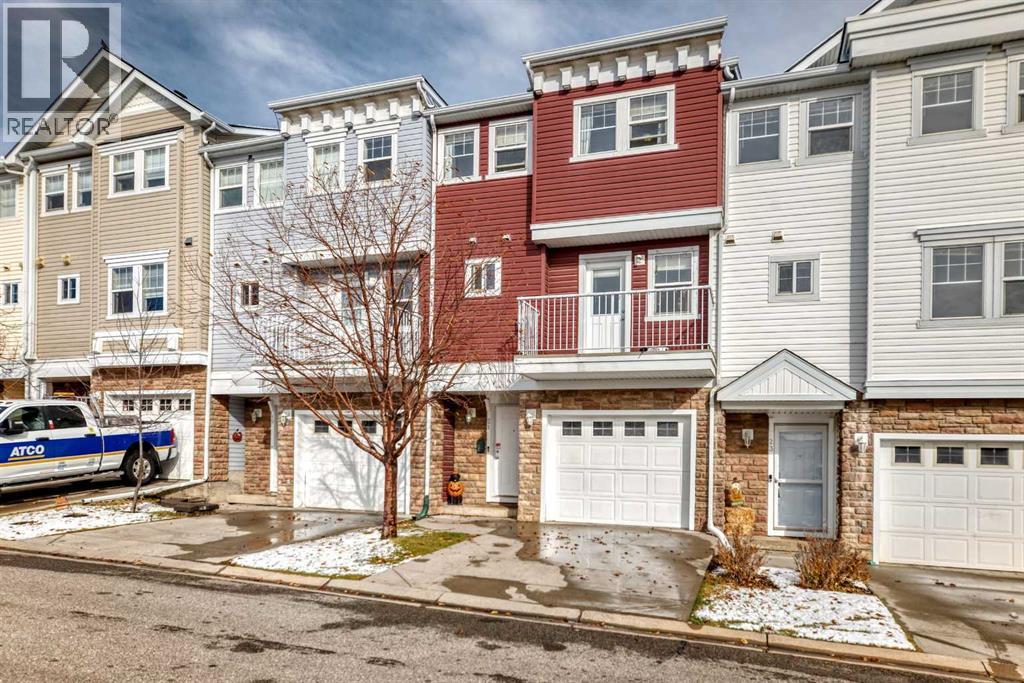
21 Tucker CircleOkotoks, AB T1S 2J6
Westmount_OK
Description
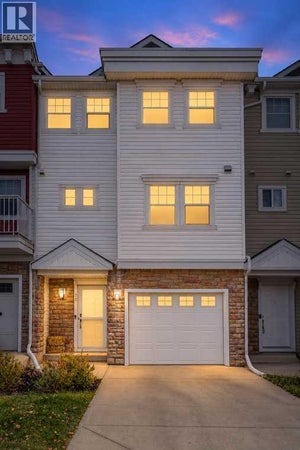
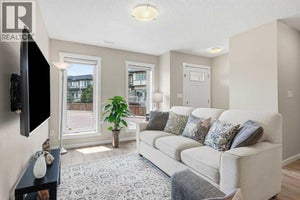
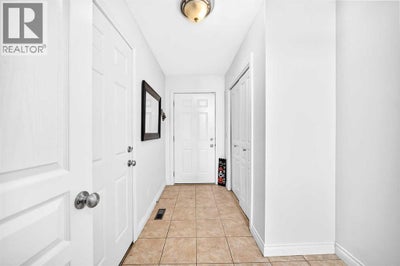
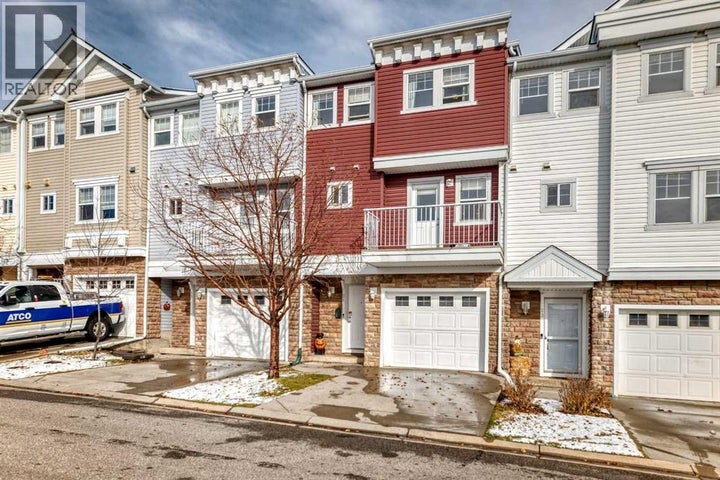
Step into Westmount, Okotoks, where this expansive townhome awaits—a haven crafted for comfortable living and outdoor enjoyment. Spanning over 1700 square feet between its finished levels, this 4 level split home offers ample space for families or those seeking an urban retreat with easy access to nature. Immediately upon entry, high ceilings create an airy feel, complemented by vinyl windows that flood the space with natural light. Carpet, ceramic tile, and vinyl plank flooring flow seamlessly throughout, providing both warmth and durability. Ascend to discover three generously sized bedrooms, including a luxurious primary suite featuring its own four-piece ensuite bath—a private sanctuary for relaxation. Below grade, a fully finished basement provides versatility with 257 square feet to configure as desired—a recreation room, home office, or whatever your imagination envisions. Outside, discover a beautifully landscaped backyard backing onto park/green space, offering tranquil views and endless possibilities for outdoor gatherings. A deck and balcony invite you to savor fresh air, while the single attached garage and additional parking space ensure convenient storage and accessibility. With association amenities including visitor parking and gazebo, alongside community features such as walking/bike paths and nearby schools and shopping, this home provides a complete package for modern living within this sought-after community. Connect with your favorite realtor and book your showing today! (id:31684)
Property Information
- Property type
- Residential
- Sub-type
- Townhouse
- Style
- 4 Level
- Year built
- 2006
- Living area
- 1,444 Sq Ft
- Lot size
- 1,588 Sq Ft
- Lot dimensions
- 1588.00
- Parking spaces
- 2
- Ownership
- Freehold
- Listing #
- A2354952
Property Features
- Appliances
- Refrigerator · Dishwasher
- Cooling
- None
- Heating
- Forced Air · Natural Gas
- Flooring
- Carpet · Ceramic Tile
- Basement
- Walk-Out Access · Finished · Full
- Parking
- Attached
- Fencing
- None
- Construction
- Stone · Vinyl Siding
- Windows
- Window Coverings
Rooms
Main level
- Other7.75 Ft x 14.50 Ft
- Dining Room9.08 Ft x 12.25 Ft
- Kitchen9.08 Ft x 12.17 Ft
Third level
- Other4.92 Ft x 10.25 Ft
- 2pc Bathroom5.75 Ft x 9.17 Ft
- Living Room12.08 Ft x 19.42 Ft
Fourth level
- Other5.75 Ft x 5.00 Ft
- Primary Bedroom11.42 Ft x 12.00 Ft
- 4pc Bathroom8.08 Ft x 5.75 Ft
- 4pc Bathroom8.08 Ft x 5.92 Ft
- Bedroom9.33 Ft x 11.75 Ft
- Bedroom8.42 Ft x 13.42 Ft
Lower level
- Other4.33 Ft x 11.33 Ft
Basement
- Furnace5.92 Ft x 4.00 Ft
- Other8.08 Ft x 14.58 Ft
- Game Room12.00 Ft x 17.83 Ft
Financial Details
- HOA
- $201 / Monthly
- Annual taxes
- $2,860Tax year 2026
- Parcel number
- 0030909964

Listing Courtesy: eXp Realty
Data Terms of Use
This website is operated by EXIT Realty Results, a brokerage who is a member of The Canadian Real Estate Association (CREA). The content on this website is owned or controlled by CREA. By accessing this website, the user agrees to be bound by these terms of use as amended from time to time, and agrees that these terms of use constitute a binding contract between the user, EXIT Realty Results, and CREA.
Copyright
The content on this website is protected by copyright and other laws, and is intended solely for the private, non-commercial use by individuals. Any other reproduction, distribution or use of the content, in whole or in part, is specifically prohibited. Prohibited uses include commercial use, “screen scraping”, “database scraping”, and any other activity intended to collect, store, reorganize or manipulate the content of this website.
Trademarks
REALTOR®, REALTORS®, and the REALTOR® logo are certification marks that are owned by REALTOR® Canada Inc. and licensed exclusively to The Canadian Real Estate Association (CREA). These certification marks identify real estate professionals who are members of CREA and who must abide by CREA’s By-Laws, Rules, and the REALTOR® Code. The MLS® trademark and the MLS® logo are owned by CREA and identify the professional real estate services provided by members of CREA.
Liability and Warranty Disclaimer
The information contained on this website is based in whole or in part on information that is provided by members of CREA, who are responsible for its accuracy. CREA reproduces and distributes this information as a service for its members, and assumes no responsibility for its completeness or accuracy.
Amendments
EXIT Realty Results may at any time amend these Terms of Use by updating this posting. All users of this site are bound by these amendments should they wish to continue accessing the website, and should therefore periodically visit this page to review any and all such amendments.
Commute Calculator
Explore commute times from 21 Tucker Circle, Okotoks, AB T1S 2J6.