2433 Ainsdale DriveCelina, TX 75009
Legacy Hills · Collin County
Description
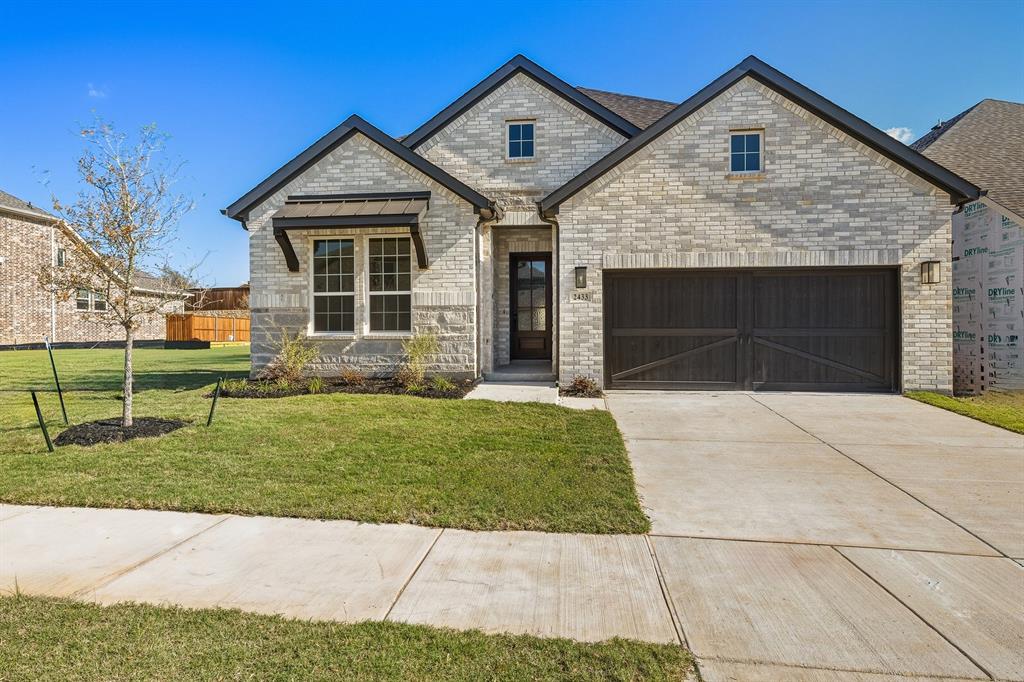
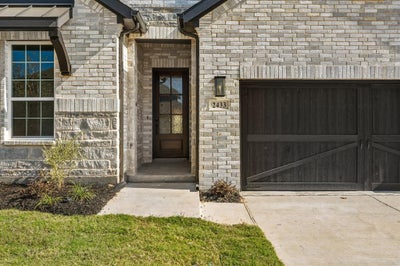
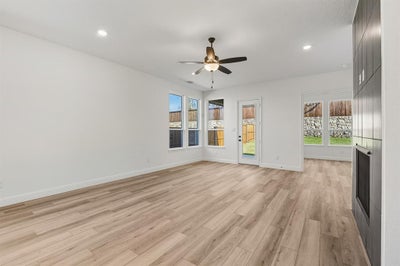
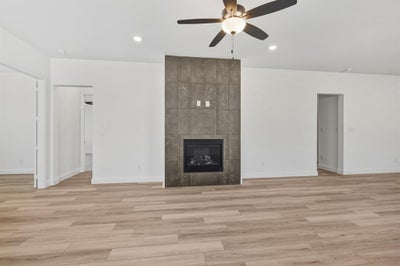
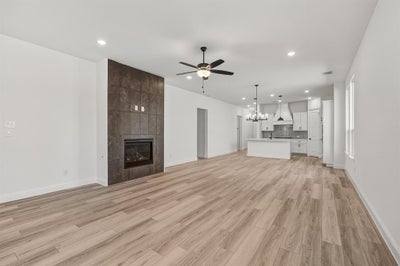
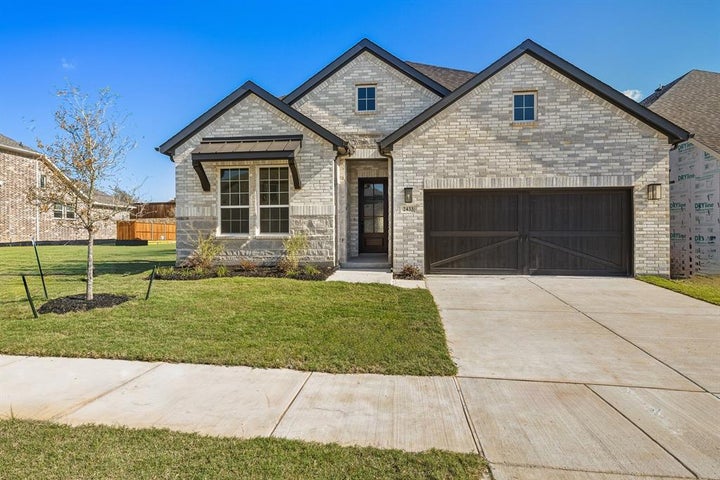
MLS# 21097498 - Built by UnionMain Homes - Ready Now! ~ Discover this stunning new construction single-family residence in the desirable Legacy Hills subdivision, set to be completed by November 1, 2025. Spanning 2,372 square feet, this traditional-style home boasts 4 spacious primary bedrooms and 3 full bathrooms, perfect for anyone seeking comfort and style. The inviting open floorplan features a cozy living area with a fireplace and decorative lighting, complemented by granite countertops in the kitchen. Enjoy modern conveniences with high-speed internet and ENERGY STAR heating and cooling systems. The beautifully landscaped lot offers a large grassy backyard surrounded by mature trees, complete with a sprinkler system. A covered patio provides an ideal space for outdoor relaxation. Located within the highly regarded Celina ISD, including Marcy Lykins Elementary and Celina High School, this home is a perfect blend of elegance and practicality. Don’t miss the opportunity to make this your dream home!
Property Information
- Property type
- Residential
- Sub-type
- Single Family Residence
- Style
- Traditional
- Year built
- 2025
- Living area
- 2,372 Sq Ft
- Lot size
- 0.16 acres
- Lot dimensions
- 50ft
- Garage spaces
- 2
- Days on market
- 353
- MLS® Listing#
- 21097498
Property Features
- Interior
- Granite Counters · Open Floorplan · Walk-In Closet(s) · High Speed Internet
- Exterior
- Lighting
- Appliances
- Dishwasher · Gas Oven · Gas Range · Gas Water Heater · Tankless Water Heater
- Cooling
- Ceiling Fan(s) · Central Air
- Heating
- ENERGY STAR Qualified Equipment · Natural Gas
- Flooring
- Carpet · Ceramic Tile
- Fireplace
- Living Room
- Parking
- Garage Door Opener · Garage Faces Front · Attached
- Laundry
- Gas Dryer Hookup
- Patio
- Covered
- Fencing
- Back Yard · Fenced · Full · Gate · Wood
- Lot features
- Landscaped · Many Trees
- Construction
- Brick
- Foundation
- Slab
- Roof
- Composition
- Security
- Carbon Monoxide Detector(s) · Security System
- Community
- Pool · Clubhouse · Sidewalks
- Utilities
- Cable Available
- Sewer
- Public Sewer
- Water source
- Public
Rooms
First
- Bedroom12 x 11
- Bedroom12 x 12
- Dining Room18 x 14
- Kitchen13 x 12
- Living Room18 x 14
- Master Bedroom16 x 15
- Utility Room6 x 8
Schools
- Elementary
- Marcy Lykins
- Middle
- Jerry & Linda Moore
- High
- Celina
- District
- Celina ISD
Financial Details
- HOA
- $900 / AnnuallyAssociation: (972) 931 1549
- Parcel number
- R-13248-00E-0450-1
Directions
1. Dallas North Tollway 2. Merge onto S. Dallas Pkwy 3. Turn right onto OBrien 4. Turn left onto St. Anne Drive 5. Turn right at the first cross street Saint George Dr.
Open Houses
- 10:00 AM–6:00 PMAdd to calendar
- 10:00 AM–6:00 PMAdd to calendar
- 10:00 AM–6:00 PMAdd to calendar

Listing Courtesy: HomesUSA.com - 888-872-6006
Presented by: Ben Caballero
Last Updated: 2025-10-27T00:00:00.000Z
Documents & links
Provided by Ben Caballero
- Virtual tourVisit
Commute Calculator
Explore commute times from 2433 Ainsdale Drive, Celina, TX 75009.