7 Heath RdEaston, MA 02375
Bristol County
Description
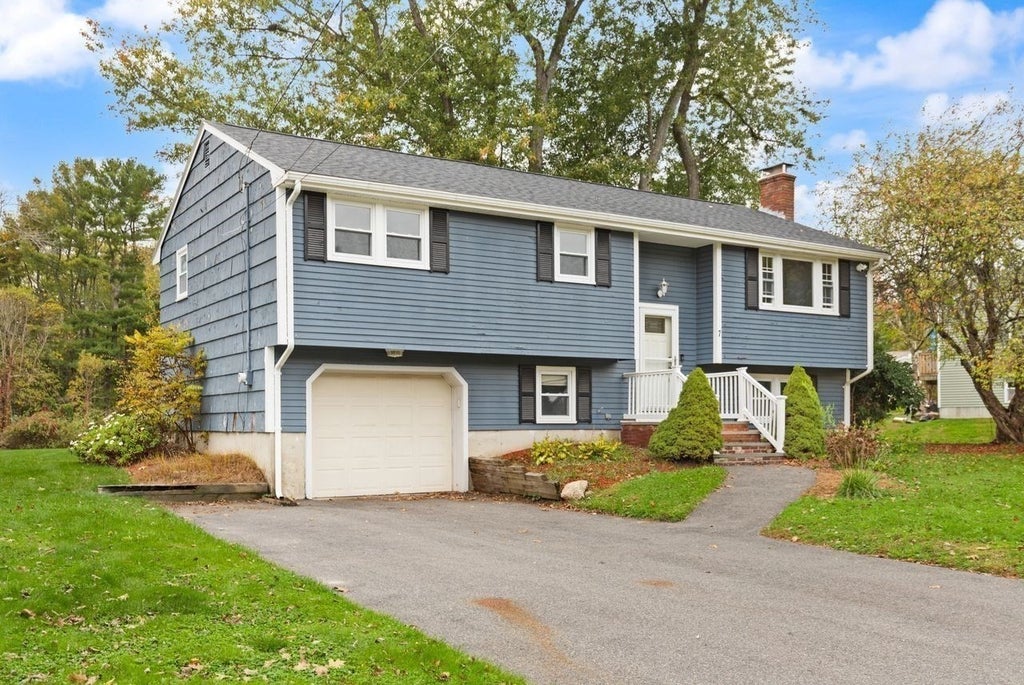
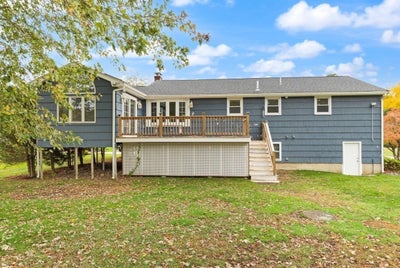
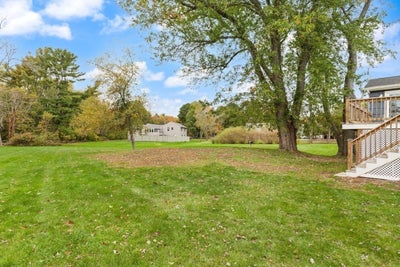
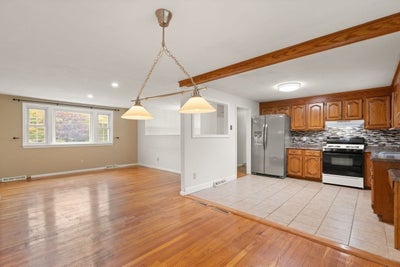
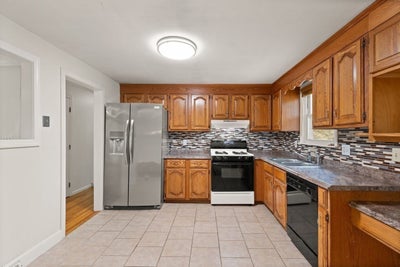
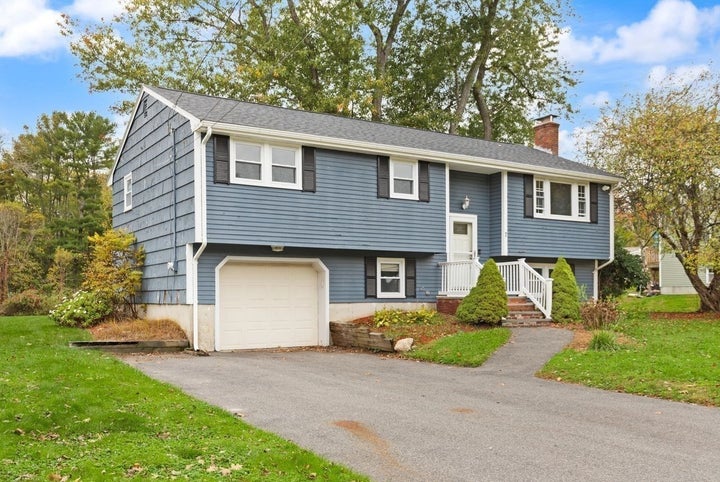
Welcome home to a beautifully maintained 44-foot Raised Ranch offering generous living space, a versatile floor plan, and a peaceful setting on one of Easton’s picturesque country roads. The traditional layout is enhanced by an impressive 12' x 26' family room addition featuring a soaring cathedral ceiling and plenty of space for gathering and entertaining. The finished lower level provides even more flexibility with space for home office, gym, playroom, or guest area, along with a full bath, additional storage and a dedicated workshop. Gas heat, central air conditioning, and a one-car garage add everyday comfort and convenience.Outside, a large deck overlooks the expansive backyard, creating a wonderful setting for outdoor dining, entertaining, gardening, recreation, or simply enjoying the peaceful surroundings. A storage shed offers additional functionality.With its spacious family room addition, finished lower level, beautiful yard, and inviting country-road setting, 7 Heath Road offers the space and flexibility today’s buyers are looking for—all in a well-maintained Easton home ready for its next chapter.
Property Information
- Property type
- Residential
- Sub-type
- Single Family Residence
- Style
- Raised Ranch / Split Entry
- Year built
- 1972
- Living area
- 1,454 Sq Ft
- Lot size
- 0.70 acres
- Garage spaces
- 1
- Parking spaces
- 7
- Zoning
- RES
- Days on market
- 3
- MLS® Listing#
- 73590951
Property Features
- Interior
- Master Downstairs · Open Floorplan · Cathedral Ceiling(s)
- Exterior
- Storage
- Appliances
- Refrigerator · Washer · Dryer
- Cooling
- Central Air
- Heating
- Natural Gas · Baseboard · Forced Air · Zoned
- Flooring
- Wood · Carpet · Laminate
- Fireplace
- Living Room
- Basement
- Full · Partially Finished · Walk-Out Access
- Parking
- Off Street · Attached · Garage
- Laundry
- In Basement
- Patio
- Deck
- Lot features
- Cleared · Level
- Construction
- Frame
- Foundation
- Concrete Perimeter
- Roof
- Shingle
- Other structures
- Storage
- Community
- Pool · Tennis Court(s) · Park · Golf
- Sewer
- Private Sewer
- Water source
- Public
Rooms
First
- Bathroom 1
- Bedroom 2
- Bedroom 3
- Master Bedroom
Basement
- Bathroom 2
- Office
Main
- Dining Room
- Family Room
- Kitchen
- Living Room
Schools
- Elementary
- Blanche Ames
- Middle
- Ems
- High
- Oliver Ames
Financial Details
- HOA
- None
- Annual taxes
- $7,821Tax year 2026
- Assessed value
- $621,200
- Parcel number
- M:020R B:0060 L:0000,2805657
Directions
Prospect Street to Heath Road
Open Houses
- 12:30–1:30 PMAdd to calendar
- 12:30–1:30 PMAdd to calendar
Listing Courtesy: Coldwell Banker Realty - Easton - 5082302544
Presented by: Weinstein Keach Group
Commute Calculator
Explore commute times from 7 Heath Rd, Easton, MA 02375.