
5365 Tempest WayClermont, FL 34714
SANCTUARY AT WELLNESS VILLAS · Lake County
Description
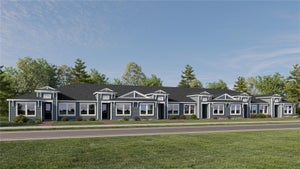
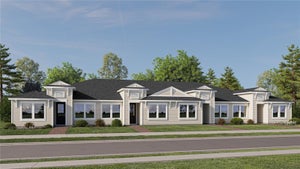
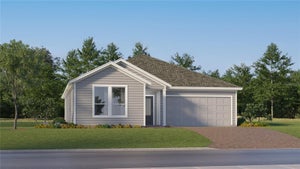
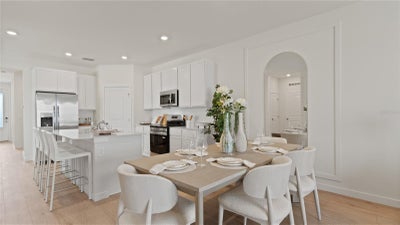
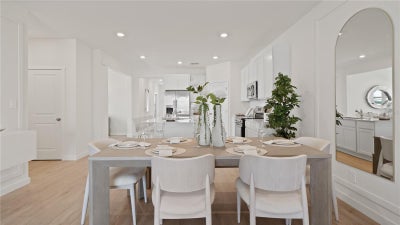
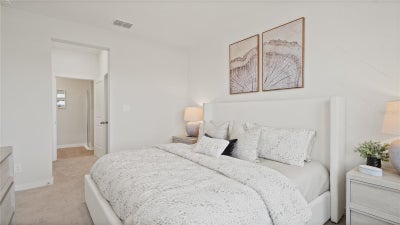
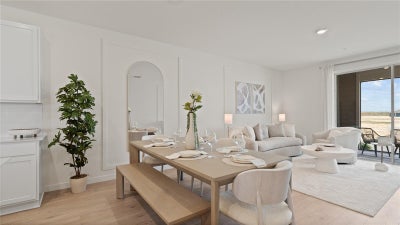
Under Construction. This new single-story Napa villa is designed to maximize space while delivering low-maintenance living. Upon entry are two comfortable bedrooms flanking the foyer, one of which is the owner’s suite with a private bathroom and walk-in closet. Further down the hallway is the open-concept kitchen, a lovely dining area and a sunny living room with lanai access. Tucked to the side is a flex space for additional needs, as well as a convenient rear garage. Each home comes with Lennar’s Everything’s Included® promise, which includes new appliances as well as quartz countertops, and more in the price of your home. Sanctuary at Wellness Ridge is one of the most modern and anticipated new communities. R13 insulation is used to provide a quiet, comfortable and highly energy efficient home. LP Siding provides durability and impact resistance for your beautiful Florida home. Nestled in the heart of Clermont, FL, Sanctuary at Wellness Ridge is an exclusive 55+ master-planned community designed for those who prioritize a luxurious, health-focused lifestyle. The state-of-the-art clubhouse is the vibrant heart of the community, where residents gather for events and activities. It features a fitness center and a golf simulator for year-round enjoyment.
Property Information
- Property type
- Residential
- Sub-type
- Townhouse
- Year built
- 2026
- Living area
- 1,421 Sq Ft
- Lot size
- 0.12 acres
- Garage spaces
- 1
- Ownership
- Fee Simple
- Zoning
- P-D
- Days on market
- 27
- MLS® Listing#
- O6442278
Property Features
- Interior
- In-Law Floorplan
- Appliances
- Dishwasher · Disposal · Dryer · Microwave · Range · Refrigerator · Washer
- Cooling
- Central Air
- Heating
- Central · Electric
- Flooring
- Carpet · Ceramic Tile
- Parking
- Driveway · Garage Door Opener · Attached
- Laundry
- Inside
- Patio
- Patio · Porch
- Lot features
- Paved · Private
- Construction
- HardiPlank Type · Other · Frame
- Foundation
- Slab
- Roof
- Shingle
- Windows
- Blinds
- Security
- Security System Owned · Smoke Detector(s)
- Community
- Gated · Fitness Center · Pool · Street Lights
- Utilities
- Cable Available · Cable Connected · Electricity Available · Electricity Connected · Underground Utilities
- Sewer
- Public Sewer
- Water source
- Public
Rooms
First
- Balcony/Porch/Lanai15x7
- Bedroom 210x11
- Dining Room15x10
- Great Room15x12
- Kitchen10x10
- Master Bedroom11x14
- Office11x10
Schools
- Elementary
- Sawgrass bay Elementary
- Middle
- Windy Hill Middle
- High
- East Ridge High
Financial Details
- HOA
- $538 / MonthlyAssociation: Icon Management / Brad Compton
- Parcel number
- 15-23-26-0010-000-309000
Directions
Head south on Highway 27 from Hwy. 50. Turn left onto Wellness Way. At the stoplight, turn left onto Hancock Road. Continue straight, passing Chakra Lane. Take the next right onto Leisurely Ave. Continue straight through two roundabouts and pass Lemon Grass St. Drive through the guard gate. The model homes will be on your right-hand side, with parking located next to the Welcome Home Center. Please head inside the Welcome Home Center and get checked in with a Lennar Team Member.
Listing Courtesy: LENNAR REALTY - 800-229-0611
Last Updated: 2026-09-16T00:00:00.000Z
Documents & links
Provided by Ben Goldstein
- Virtual tourVisit
Commute Calculator
Explore commute times from 5365 TEMPEST WAY, CLERMONT, FL 34714.