

1512 Eagle Meadow TrailAnna, TX 75409
Coyote Meadows · Collin County
Description
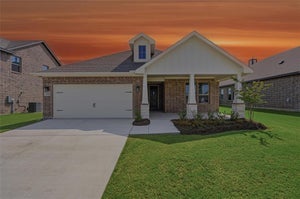
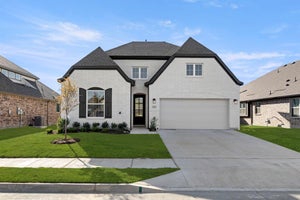
MLS# 21236186 - Built by Ashton Woods Homes - Ready Now! ~ New home by Ashton Woods in Anna, TX. Designed with the Harmony Collection, this home showcases polished whites and iron finishes. The open foyer leads to an elongated entry hallway where two secondary bedrooms share a full bathroom and a convenient linen closet. At the heart of the home, the chef-inspired kitchen offers an eat-in island and a spacious walk-in storage pantry and opens seamlessly to the dining area and family room with views of the covered patio for effortless indoor-outdoor living. The private primary suite boasts a dual-sink vanity, a walk-in shower with glass enclosure, a linen closet, and a generous walk-in closet. A sprinkler system, landscaping package, energy-efficient features, and much more are all included in this new home by Ashton Woods.
Property Information
- Property type
- Residential
- Sub-type
- Single Family Residence
- Style
- Craftsman / Ranch / Traditional
- Year built
- 2025
- Living area
- 1,688 Sq Ft
- Lot size
- 0.11 acres
- Lot dimensions
- 50 x 120
- Garage spaces
- 2
- Days on market
- 188
- MLS® Listing#
- 21236186
Property Features
- Interior
- Eat-in Kitchen · Open Floorplan · Walk-In Closet(s) · High Speed Internet
- Exterior
- Rain Gutters · Lighting
- Appliances
- Dishwasher · Disposal · Electric Cooktop · Electric Oven · Electric Range · Electric Water Heater · Microwave · Vented Exhaust Fan
- Cooling
- Central Air · Electric · ENERGY STAR Qualified Equipment · Humidity Control · Zoned
- Heating
- Exhaust Fan · Central · Electric · ENERGY STAR Qualified Equipment · ENERGY STAR/ACCA RSI Qualified Installation · Zoned
- Flooring
- Carpet · Vinyl
- Parking
- Garage Door Opener · Garage Faces Front · Attached
- Laundry
- Electric Dryer Hookup
- Patio
- Covered
- Fencing
- Back Yard · Fenced · Wood
- Construction
- Wood Siding · Brick · Fiber Cement · Frame · Stone
- Foundation
- Slab
- Roof
- Shingle
- Security
- Carbon Monoxide Detector(s) · Security Lights · Smoke Detector(s)
- Community
- Pool · Curbs · Playground · Sidewalks
- Utilities
- Underground Utilities
- Sewer
- Public Sewer
- Water source
- Public
Rooms
First
- Bedroom11 x 10
- Dining Room10 x 11
- Kitchen13 x 13
- Living Room16 x 15
- Master Bedroom12 x 14
- Utility Room6 x 9
Schools
- Elementary
- Rosamond-Sherley
- Middle
- Slayter Creek
- High
- Anna
- District
- Anna ISD
Financial Details
- HOA
- $79 / QuarterlyAssociation: VCM
- Parcel number
- R1333700G03201
Directions
Take US-75 N to exit 48B Rosamond Pkwy. Turn right onto W Rosamond Pkwy. Continue on Rosamond Pkwy for 2.2 miles. The community will be on the right at Hyatt Lake Ln and E Rosamond Pkwy. Model home located at 1608 Diamond Peak Trail

Listing Courtesy: HomesUSA.com - 888-872-6006
Presented by: Ben Caballero
Last Updated: 2026-04-10T00:00:00.000Z
Documents & links
Provided by Ben Caballero
- Virtual tourVisit
Commute Calculator
Explore commute times from 1512 Eagle Meadow Trail, Anna, TX 75409.