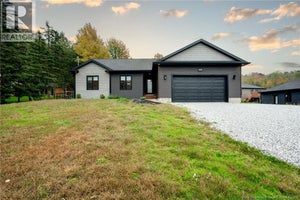
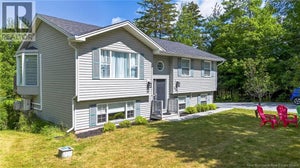
4 WindwoodQuispamsis, NB E2E 1S6
Description
Please watch the video!! Tucked away on a quiet cul-de-sac in a sought-after, family-friendly neighbourhood of Quispamsis, this beautifully maintained and tastefully updated home offers the perfect blend of modern style, cozy charm, and everyday functionality. With plenty of living space, hardwood floors throughout, and a layout designed for today's lifestyle, this home is ready to welcome its next family. The updated, open-concept kitchen creates a natural gathering space, flowing seamlessly into the surrounding living areas and making everyday living and entertaining a breeze. Bright, inviting, and thoughtfully decorated, the home strikes the perfect balance between contemporary updates and a warm, welcoming feel. For quieter evenings, the spacious family room with its wood-burning stove offers the ultimate cozy retreat. Upstairs, you'll find four generously sized bedrooms, each offering plenty of room to relax, grow, and make your own. The spacious primary bedroom is a true retreat, complete with a walk-in closet and private ensuite. With all four bedrooms conveniently located on the upper level, along with the added bonus of upstairs laundry, this home is perfectly suited to busy family life. Downstairs offers excellent storage, a workshop area, and an large partially developed space offering endless possibilities. Whether you envision a games room, home gym, hobby space, or creative studio, there's room here to make it happen. Outside, the spacious and exceptionally private backyard is a standout feature-the perfect setting for summer bbqs, outdoor play, gardening, or unwinding in your own peaceful retreat. A full-width verandah adds to the home's charm, while the double attached garage provides everyday convenience. Amazing location with great schools, local amenities, the Q-Plex, walking trails, and Gondola Point Beach all close by. Enjoy the comfort of a quiet, established neighbourhood that make Quispamsis such a wonderful place to call home. (id:31684)
Property Information
- Property type
- Residential
- Sub-type
- Single Family Residence
- Structure type
- House
- Year built
- 1983
- Stories
- 2
- Living area
- 2,200 Sq Ft
- Lot size
- 16,910 Sq Ft
- Lot dimensions
- 16910
- Ownership
- Freehold
- Listing #
- NB149708
Property Features
- Exterior
- Balcony
- Cooling
- Heat Pump
- Heating
- Baseboard · Heat Pump · Electric · Hot Water
- Flooring
- Tile · Hardwood
- Basement
- Partially Finished · Full
- Parking
- Garage · Attached
- Lot features
- Cul-De-Sac
- Construction
- Aluminum Siding · Vinyl Siding
- Sewer
- Public Sewer
- Water source
- Well
Rooms
Second level
- Bath (# pieces 1-6)7' x 7'9''
- Ensuite4'9'' x 6'3''
- Primary Bedroom13'4'' x 13'4''
- Bedroom11'7'' x 11'4''
- Bedroom11'1'' x 13'4''
- Bedroom10'11'' x 11'4''
Main level
- Bath (# pieces 1-6)3'1'' x 4'
- Dining Room11'1'' x 12'
- Family Room12'3'' x 20'6''
- Kitchen11'2'' x 19'
- Living Room12'3'' x 23'6''
Financial Details
- Annual taxes
- $4,753
- Parcel number
- 30024558
Directions
Vincent Rd to Legend to Windwood

Listing Courtesy: Coldwell Banker Excellence Realty
Data Terms of Use
This website is operated by EXIT Realty Charlotte County, a brokerage who is a member of The Canadian Real Estate Association (CREA). The content on this website is owned or controlled by CREA. By accessing this website, the user agrees to be bound by these terms of use as amended from time to time, and agrees that these terms of use constitute a binding contract between the user, EXIT Realty Charlotte County, and CREA.
Copyright
The content on this website is protected by copyright and other laws, and is intended solely for the private, non-commercial use by individuals. Any other reproduction, distribution or use of the content, in whole or in part, is specifically prohibited. Prohibited uses include commercial use, “screen scraping”, “database scraping”, and any other activity intended to collect, store, reorganize or manipulate the content of this website.
Trademarks
REALTOR®, REALTORS®, and the REALTOR® logo are certification marks that are owned by REALTOR® Canada Inc. and licensed exclusively to The Canadian Real Estate Association (CREA). These certification marks identify real estate professionals who are members of CREA and who must abide by CREA’s By-Laws, Rules, and the REALTOR® Code. The MLS® trademark and the MLS® logo are owned by CREA and identify the professional real estate services provided by members of CREA.
Liability and Warranty Disclaimer
The information contained on this website is based in whole or in part on information that is provided by members of CREA, who are responsible for its accuracy. CREA reproduces and distributes this information as a service for its members, and assumes no responsibility for its completeness or accuracy.
Amendments
EXIT Realty Charlotte County may at any time amend these Terms of Use by updating this posting. All users of this site are bound by these amendments should they wish to continue accessing the website, and should therefore periodically visit this page to review any and all such amendments.
Commute Calculator
Explore commute times from 4 Windwood, Quispamsis, NB E2E 1S6.