43 Aveena RoadBrampton, ON L6P 4R8
Peel
Description
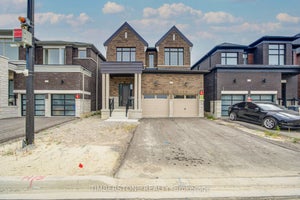
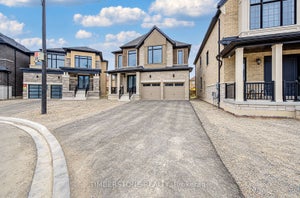
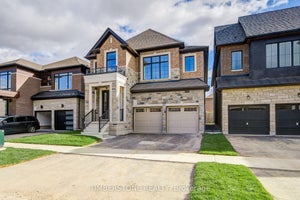
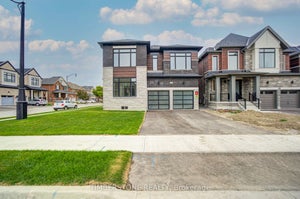
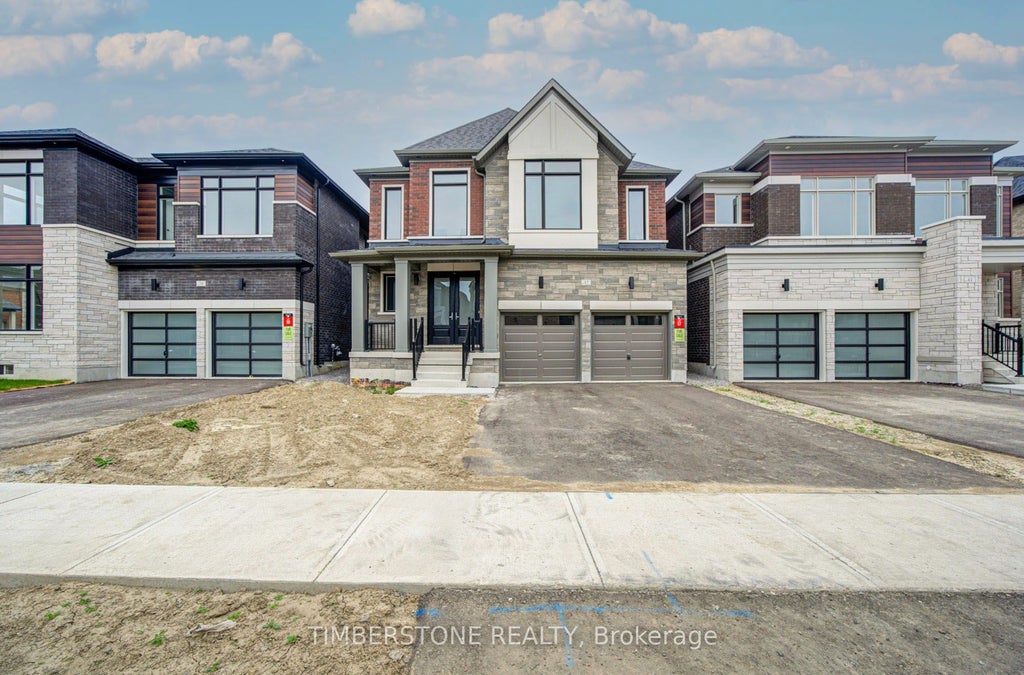
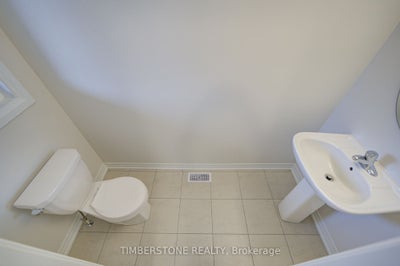
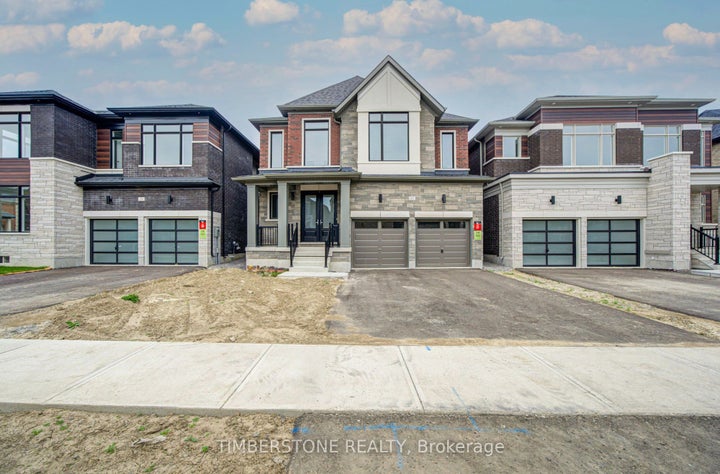
Presenting This DECO Homes 4 Bedroom Detached With Over 2,500 SqFt Of Above Grade Finished Space And A Separate Walk-up Entrance; The Exterior Is DECO's Traditional Elevation Which Has A Mix OF Brick And Stone And Oversized Windows; This Brand New Home Comes Loaded With Upgrades Including 9Ft Main And 2nd Floor Ceilings, Smooth Ceilings Throughout, Exterior Pot Lights, Stained Engineered Hardwood On Main Floor With Matching Oak Staircase, Upgraded Kitchen With Stone Countertops And A Backsplash, Smart Home Package, Owned Hot Water Tank (No Monthly Rental), Air Conditioning, EV Car Rough-In, And ERV; This Open Concept Main Floor Features A Large Eat-in Kitchen With Island Which Is Perfect For Entertaining That Is Open To The Family Room With A Fireplace And Modern Stone Mantle, This Home Features Elevated Exteriors With Large Windows Which Allow For A Lot Of Natural Sun Light To Flow; Relax In The Spa-Like Primary Bedroom Ensuite Bathroom With Double Sinks, Large Glass Shower And Soaker Tub, Great Location Close To Hwys, 427, 407, 407, Amenities, Schools, Transit, Shopping, Restaurants And More! This Home Comes With a Full Tarion Warranty. Purchase Price Is EXCLUDING HST, But This Home Qualifies For The HST Rebate!
Property Information
- Property type
- Residential
- Sub-type
- Single Family Residence
- Style
- 2-Storey
- Stories
- 2
- Lot dimensions
- 40.07x85.22
- Parking spaces
- 4
- MLS® Listing#
- W13856972
Property Features
- Appliances
- Water Heater
- Cooling
- Central Air
- Heating
- Natural Gas · Forced Air
- Pool
- None
- Parking
- Private
- Construction
- Brick · Stone
- Roof
- Asphalt
Financial Details
- Annual taxes
- $4,763Tax year 2026
- Parcel number
- 143683637
Directions
Gore Rd to Cottrelle Blvd To Thorndale Rd to Raja St To Aveena Rd.
Listing Courtesy: TIMBERSTONE REALTY - 9057471706
Commute Calculator
Explore commute times from 43 Aveena Road, Brampton, ON L6P 4R8.