43 Eagle View RoadGunnison, CO 81230
Eagle Ridge Ranch · Gunnison County
Description
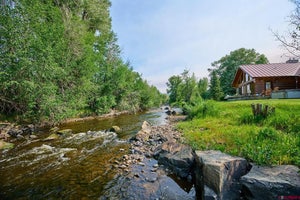
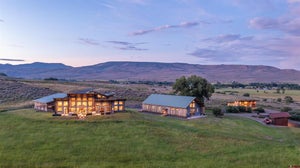
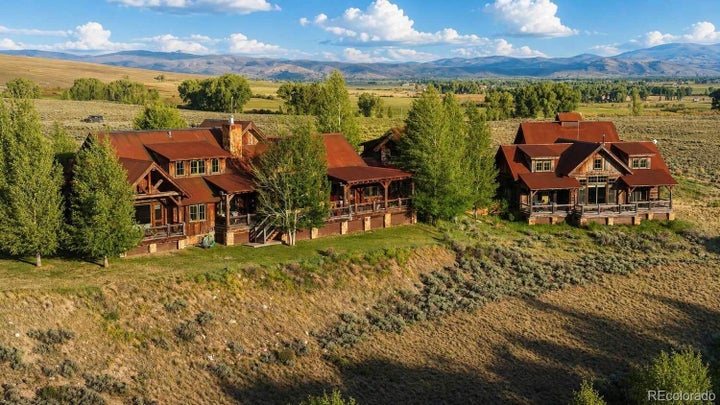
The property consists of 35± deeded acres improved with the main residence, guest residence, a two-story barn with a roomy three-car garage, landscaping, and supporting infrastructure. The main home is designed by Dan Murphy of Crested Butte and constructed in 2007 by Pike Builders. The main home encompasses approximately 7,950 square feet and includes three bedrooms, three full bathrooms, and two half bathrooms. A separate guest residence provides three bedrooms (with the third bedroom set up as a bunk room) and three-and-one-half bathrooms, creating flexibility for family gatherings and visiting guests. The massive, reclaimed beams (salvaged from a tobacco barn in Kentucky) provide the engineering integrity for the architectural masterpiece. Interior finishes reflect a classic Western mountain aesthetic, including reclaimed barn wood flooring, antique timber beams, copper accents, stone fireplaces, Viking appliances, a library and two dedicated office spaces. Modern infrastructure includes fourteen-zone radiant floor heat, dual boilers installed in 2022, reverse osmosis water treatment, fire suppression systems, backup generator capability, alarm system, a large cistern, private well, underground irrigation, and 2000 gallons of propane storage. The interior was designed by LA interior designer Susan Cohen and includes the Swedish designed kitchen, “hand-holding-a-torch” sconces by the living room fireplace and many other touches. The home is family-friendly and great for hosting. For the reader there is ample space for books and several reading nooks as well as a cozy library and TV room. Multiple outdoor decks offer additional space for enjoying the serenity and beauty of the area. The property not only consists of 35± deeded acres, but the ownership also includes membership in the Eagle Ridge Ranch Homeowners Association and access to approximately 4,700 acres of private common ranch land.
Property Information
- Property type
- Residential
- Sub-type
- Single Family Residence
- Structure type
- House
- Year built
- 2007
- Living area
- 7,950 Sq Ft
- Lot size
- 35.00 acres
- Garage spaces
- 7
- Parking spaces
- 7
- Ownership
- Corporation/Trust
- Days on market
- 122
- MLS® Listing#
- 6071050
Property Features
- Interior
- Breakfast Bar · Built-in Features · Granite Counters · High Ceilings · Kitchen Island · Open Floorplan · Sound System · Tile Counters · Vaulted Ceiling(s) · Walk-In Closet(s)
- Exterior
- Balcony
- Appliances
- Oven · Cooktop · Dishwasher · Disposal · Double Oven · Dryer · Gas Water Heater · Microwave · Range Hood · Refrigerator · Self Cleaning Oven · Washer · Water Softener
- Cooling
- None
- Heating
- Hot Water · Radiant Floor
- Flooring
- Wood
- Fireplace
- Bedroom · Family Room · Gas · Wood Burning
- Parking
- Attached
- Laundry
- In Unit
- Patio
- Covered · Deck
- Fencing
- Fenced
- Lot features
- Wooded · Landscaped · Secluded · Sprinklers In Front
- Construction
- Frame
- Foundation
- Raised
- Roof
- Metal
- Windows
- Double Pane Windows · Window Treatments
- Security
- Carbon Monoxide Detector(s) · Security System
- Utilities
- Electricity Connected · Phone Connected · Propane
- Sewer
- Septic Tank
- Water source
- Private · Well
Rooms
Main
- Bathroom Full
- Bathroom Half
- Bedroom
- Den
- Library
- Office
Upper
- Bathroom Full
- Bedroom
- Bonus Room
- Dining Room
- Exercise Room
- Great Room
- Kitchen
- Utility Room
Schools
- Elementary
- Gunnison
- Middle
- Gunnison
- High
- Gunnison
Financial Details
- HOA
- $2,000 / MonthlyAssociation: Eagle Ridge Ranch
- Annual taxes
- $9,346Tax year 2025
- Parcel number
- 3515-000-01-005
Directions
The property enjoys year-round access from County Road 730, locally known as Ohio Creek Road. This paved county road provides convenient access to Gunnison and Crested Butte. 8 miles from Gunnison turn right on Eagle View Road. Gunnison is a very nice small town with a bustling downtown, three grocery stores, a university, commercial air transportation, dining, shopping and a hospital. Crested Butte, a recognized summer and winter resort and a 35-minute drive away, offers more culinary and shopping opportunities.

Listing Courtesy: Mason & Morse Ranch Company - john@ranchland.com
This publication is designed to provide information with regard to the subject matter covered. It is displayed with the understanding that the publisher and authors are not engaged in rendering real estate, legal, accounting, tax, or other professional services and that the publisher and authors are not offering such advice in this publication. If real estate, legal, or other expert assistance is required, the services of a competent, professional person should be sought. The information contained in this publication is subject to change without notice. METROLIST, INC., DBA RECOLORADO MAKES NO WARRANTY OF ANY KIND WITH REGARD TO THIS MATERIAL, INCLUDING, BUT NOT LIMITED TO, THE IMPLIED WARRANTIES OF MERCHANTABILITY AND FITNESS FOR A PARTICULAR PURPOSE. METROLIST, INC., DBA RECOLORADO SHALL NOT BE LIABLE FOR ERRORS CONTAINED HEREIN OR FOR ANY DAMAGES IN CONNECTION WITH THE FURNISHING, PERFORMANCE, OR USE OF THIS MATERIAL.
PUBLISHER'S NOTICE: All real estate advertised herein is subject to the Federal Fair Housing Act and the Colorado Fair Housing Act, which Acts make it illegal to make or publish any advertisement that indicates any preference, limitation, or discrimination based on race, color, religion, sex, handicap, familial status, or national origin.
METROLIST, INC., DBA RECOLORADO will not knowingly accept any advertising for real estate that is in violation of the law. All persons are hereby informed that all dwellings advertised are available on an equal opportunity basis.
Licensed in the state of Colorado
Data Terms of Use
The information contained in this publication is subject to change without notice. METROLIST, INC. MAKES NO WARRANTY OF ANY KIND WITH REGARD TO THIS MATERIAL, INCLUDING, BUT NOT LIMITED TO, THE IMPLIED WARRANTIES OF MERCHANTABILITY AND FITNESS FOR A PARTICULAR PURPOSE. METROLIST, INC. SHALL NOT BE LIABLE FOR ERRORS CONTAINED HEREIN OR FOR ANY DAMAGES IN CONNECTION WITH THE FURNISHING, PERFORMANCE, OR USE OF THIS MATERIAL.
 PUBLISHER'S NOTICE: All real estate advertised herein is subject to the Federal Fair Housing Act and the Colorado Fair Housing Act, which Acts make it illegal to make or publish any advertisement that indicates any preference, limitation, or discrimination based on race, color, religion, sex, handicap, familial status, or national origin.
METROLIST, INC. will not knowingly accept any advertising for real estate that is in violation of the law. All persons are hereby informed that all dwellings advertised are available on an equal opportunity basis.
©2017 METROLIST, INC. All Rights Reserved 7100 E. Belleview Ave. #110 Greenwood Village, CO 80111 USA
ALL RIGHTS RESERVED WORLDWIDE. No part of this publication may be reproduced, adapted, translated, stored in a retrieval system or transmitted in any form or by any means, electronic, mechanical, photocopying, recording, or otherwise, without the prior written permission of the publisher. The information contained herein including but not limited to all text, photographs, digital images, virtual tours, may be seeded and monitored for protection and tracking.
Commute Calculator
Explore commute times from 43 Eagle View Road, Gunnison, CO 81230.