9500 Kingsley DriveDenton, TX 76207
Robson Ranch 1 Ph 2 · Denton County
Description
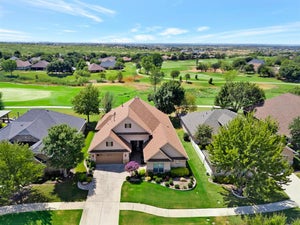
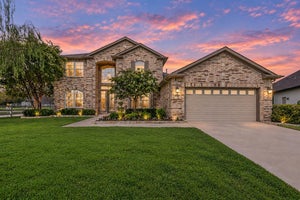
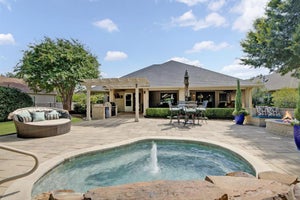
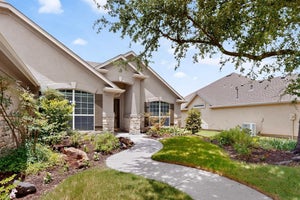
This beautiful home is truly a Robson Ranch Gem! Nestled on a quiet street with 0.344 of an acre, this home has everything you will ever want and need! This is a full 3 bedroom 2.5 bath and 3 car garage! Entering in this home you will know this is the ONE, soaring ceilings, Gorgeous hardwood floors on lower level and plantation shutters throughout entire first floor! Cozy up to the gas fireplace in the exquisite formal living room. You will definitely enjoy entertaining with so much space for guests. The Kitchen is a chefs dream with 5 burner gas stove, double oven, granite countertops throughout and cabinets galore! All Cabinets including pantry have pull out drawers! Right off of the kitchen and great room there is an added bonus of a closed in patio to enjoy the peaceful backyard that has a quiet walking path behind and open space! There is also extended patio outside with plenty of room for outdoor grilling and entertaining. There is a designated office space complete with built in cabinets. Upstairs you will find plenty of room for overnight guests with two bedrooms (one with a Murphy Bed) and a full bath. Refrigerator conveys with house. Second level HVAC newly installed as of September 1 2026. Downstairs HVAC installed 2017 as well as roof. Hot water heater installed 2024. This incredible home also offers paid for solar panels to maximize your energy savings! This home is ready for its new owners! Welcome Home!
Property Information
- Property type
- Residential
- Sub-type
- Single Family Residence
- Style
- Traditional
- Year built
- 2002
- Living area
- 3,158 Sq Ft
- Lot size
- 0.34 acres
- Garage spaces
- 3
- Days on market
- 28
- MLS® Listing#
- 21378050
Property Features
- Interior
- Built-in Features · Cathedral Ceiling(s) · Eat-in Kitchen · Granite Counters · Kitchen Island · Open Floorplan · Pantry · Walk-In Closet(s) · High Speed Internet
- Exterior
- Rain Gutters
- Appliances
- Built-In Gas Range · Dishwasher · Disposal · Gas Cooktop · Microwave · Double Oven · Refrigerator
- Cooling
- Ceiling Fan(s) · Central Air · Electric
- Heating
- Central · Natural Gas
- Fireplace
- Living Room · Gas Log
- Parking
- Garage · Garage Door Opener · Attached
- Patio
- Covered · Enclosed · Glass Enclosed · Screened
- Fencing
- Wrought Iron
- Lot features
- Few Trees · Greenbelt · Landscaped · Other · Subdivided
- Construction
- Stucco · Stone
- Foundation
- Slab
- Roof
- Shingle
- Windows
- Shutters
- Security
- Gated Community · Security Gate · Smoke Detector(s)
- Community
- Gated
- Utilities
- Cable Available · Electricity Connected
- Sewer
- Public Sewer
- Water source
- Public
Rooms
Second
- Bath-Full7 x 7
- Bedroom14 x 12
- Bedroom16 x 10
First
- Dining Room13 x 15
- Great Room17 x 19
- Kitchen22 x 16
- Laundry11 x 6
- Living Room16 x 15
- Master Bathroom13 x 12
- Master Bedroom21 x 13
- Office16 x 9
Schools
- Elementary
- Borman
- Middle
- Mcmath
- High
- Denton
- District
- Denton ISD
Financial Details
- HOA
- $1,988 / Semi-annuallyAssociation: Robson Ranch HOA
- Annual taxes
- $11,986
- Parcel number
- R227446
Directions
Robson Ranch Denton TX I35 North exit 79, head west to Robson Ranch main entrance with guard shack.G GPS

Listing Courtesy: Jeff Brown Realty Group - 8176834558
Presented by: Karen Corgliano
Last Updated: 2026-09-17T00:00:00.000Z
Documents & links
Provided by Karen Corgliano
- Virtual tourVisit
Commute Calculator
Explore commute times from 9500 Kingsley Drive, Denton, TX 76207.