2846 Bear Springs CirLongmont, CO 80503
Mountain Brook · Boulder County
Description
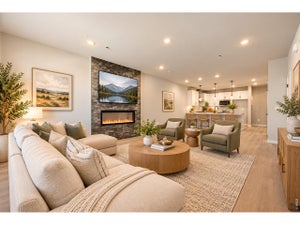
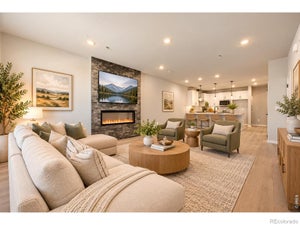
Welcome to 2846 Bear Springs Circle! Located on Longmont's desirable southwest side, this thoughtfully designed two-story townhome offers a combination of comfort, functionality, and convenience. Inside, 9-foot ceilings and oversized windows create a bright, open feel throughout the main living spaces. The kitchen is designed for both everyday use and entertaining, featuring upgraded cabinetry, stainless steel appliances, generous counter space, and a large island that serves as the centerpiece of the home. The open-concept layout allows for seamless flow between the kitchen, dining, and living room. Spacious bedrooms provide comfortable retreats, each with walk-in closets for ample storage. In your primary bedroom enjoy your own private balcony with views of the Foothills. The thoughtful finishes throughout add style and functionality, creating a home that feels both modern and inviting. Outside, the fenced front yard offers a private outdoor space for gardening, pets, outdoor seating, or simply enjoying Colorado's fresh air. Around the community, you will have access to one of the best amenity centers around equipped with a full gym, resort style pool, firepits, and indoor/ outdoor spaces for the whole family to enjoy. With easy access to Boulder, I-25, shopping, dining, and everyday essentials, the location makes it easy to enjoy everything the area has to offer. Low-maintenance living, a well-designed floor plan, and a sought-after location make this townhome an exceptional opportunity in southwest Longmont.
Property Information
- Property type
- Residential
- Sub-type
- Townhouse
- Structure type
- Townhouse
- Year built
- 2026
- Living area
- 2,031 Sq Ft
- Garage spaces
- 2
- Zoning
- RES
- Days on market
- 30
- MLS® Listing#
- 1069972
Property Features
- Interior
- Eat-in Kitchen · Open Floorplan · Pantry · Walk-In Closet(s) · Kitchen Island · High Ceilings · Crown Molding · High Speed Internet
- Exterior
- Balcony
- Appliances
- Gas Range · Self Cleaning Oven · Dishwasher · Microwave · Disposal
- Cooling
- Central Air
- Heating
- Forced Air
- Flooring
- Wood
- Fireplace
- Electric · Living Room
- Basement
- Crawl Space · Sump Pump
- Parking
- Garage Door Opener · Attached
- Patio
- Patio · Enclosed
- Fencing
- Fenced
- Lot features
- Paved
- Construction
- Frame · Brick · Stone
- Roof
- Composition
- Windows
- Window Coverings
- Security
- Fire Sprinkler System · Fire Alarm
- Community
- Clubhouse · Tennis Court(s) · Pool · Playground · Fitness Center · Park
- Utilities
- Natural Gas Available · Electricity Available
- Sewer
- Public Sewer
- Water source
- Public
Rooms
Upper
- Recreation Room19x12
- Primary Bedroom13x14
- Bedroom 213x9
- Bedroom 313x9
- Laundry9x9
Main
- Dining Room14x8
- Great Room15x22
- Kitchen10x10
Schools
- Elementary
- Blue Mountain
- Middle
- Altona
- High
- Silver Creek
Financial Details
- HOA
- $195 / MonthlyAssociation: Mountain Brook HOA
- Parcel number
- R0615404
Directions
Community located northwest of Nelson Road, Target and Home Depot. From Nelson take Hover Rd north to Rogers Rd and go west. Community entrance is located on the south side of Rogers Rd. SALES CENTER LOCATED AT 2869 BEAR SPRINGS CIR. Monday-Thursday, 10-6, Friday 12-6, Saturday 10-6, Sunday 11-5
Open Houses
- 12:00–5:00 PMAdd to calendar
- 12:00–5:00 PMAdd to calendar
- 12:00–5:00 PMAdd to calendar
Commute Calculator
Explore commute times from 2846 Bear Springs Cir, Longmont, CO 80503.







 PUBLISHER'S NOTICE: All real estate advertised herein is subject to the Federal Fair Housing Act and the Colorado Fair Housing Act, which Acts make it illegal to make or publish any advertisement that indicates any preference, limitation, or discrimination based on race, color, religion, sex, handicap, familial status, or national origin.