
13411 County Road 91Lillian, AL 36549
Driftwood Cove · Baldwin County
Description
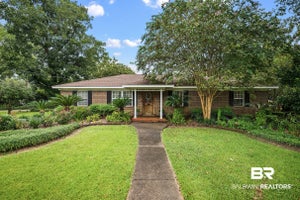
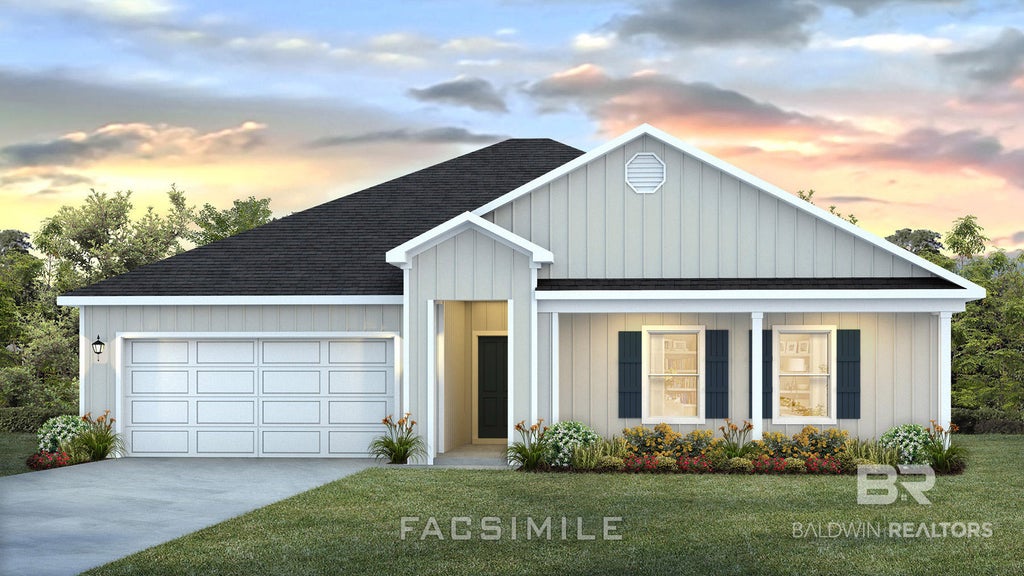
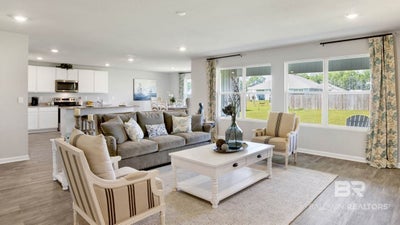
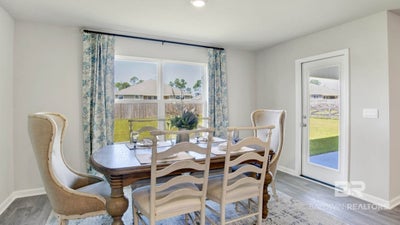
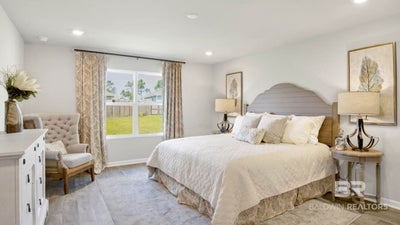
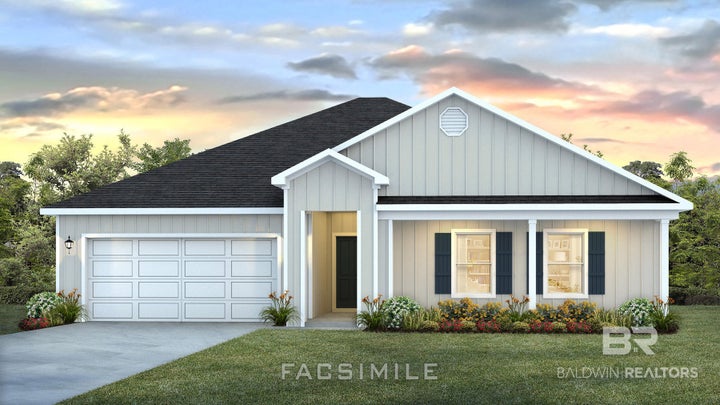
We invite you to stop by Driftwood Cove and see one our new homes located at 13411 County Road 91 in Lillian, AL. Come and tour the Denton floor plan. This one-story, 2-car garage home encompasses 4 bedrooms, 2 bathrooms, and 2,250 square feet. As you step inside, you will immediately notice the attention to detail and high-quality finishes throughout. The foyer provides direct access to a bathroom, three bedrooms, laundry room, garage, and living room. The open layout seamlessly blends the great room, kitchen, and dining area into one living space, ideal for family gatherings and entertaining guests. Illuminated with natural light, the kitchen boasts ample counter space, a center island, elegant shaker-style cabinets, stainless-steel appliances, granite countertops, and a pantry for extra storage. The main bedroom features a generous walk-in closet and private ensuite bathroom with a double vanity, shower, garden tub, and separate toilet. Bedrooms two, three, and four are perfect for children, guests, or a home office, and share a conveniently located bathroom with a bathtub/shower combination. An attached two-car garage provides direct access to the house. The outdoor area boasts a beautiful backyard with a covered porch for rest, relaxation, and outdoor entertainment. The Smart Home Connect Technology System includes your video doorbell, keyless entry door lock, programmable thermostat, a touchscreen control device, a smart light switch, and more. Homes include a one-year builder warranty and a 10-year structural warranty. These homes are built to Gold FORTIFIED HomeTM certification, which may save the buyer on their homeowner’s insurance (See Sales Representative for details). Contact us today and find your home at 13411 County Road 91 in Lillian, AL. Pictures are of similar home and not necessarily of subject property, including interior and exterior colors, options, and finishes. Buyer to verify all information during due diligence.
Property Information
- Property type
- Residential
- Sub-type
- Single Family Residence
- Style
- Craftsman / Single Story
- Year built
- 2026
- Living area
- 2,250 Sq Ft
- Garage spaces
- 2
- Days on market
- 9
- MLS® Listing#
- 412508
Property Features
- Appliances
- Disposal · Microwave · Dishwasher · Electric Range
- Heating
- Electric · Central
- Pool
- None
- Parking
- Garage Door Opener
- Patio
- Rear Porch · Porch
- Construction
- HardiPlank Type
- Foundation
- Slab
- Roof
- Composition
- Security
- Smoke Detector(s)
- Utilities
- Underground Utilities
Schools
- Elementary
- Elberta Elementary
- Middle
- Elberta Middle
- High
- Elberta High School
Financial Details
- HOA
- $740 / AnnuallyAssociation: Self-Managed
- Parcel number
- 05-52-04-20-0-000-008.005
Directions
Heading East on Hwy 98, turn right onto CR 91. The home is on your right.
Listing Courtesy: DHI Realty of Alabama, LLC - 251-621-9621
The information being provided is for consumers' personal, non-commercial use and may not be used for any purpose other than to identify prospective properties consumers may be interested in purchasing or renting.