580 Kingston Road PH1Toronto, ON M4E 1P9
Toronto
Description
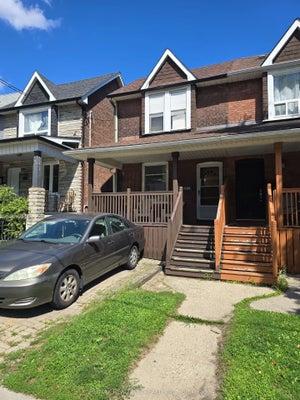
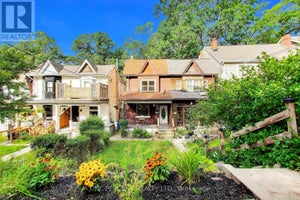
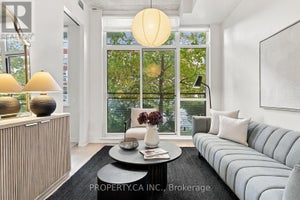
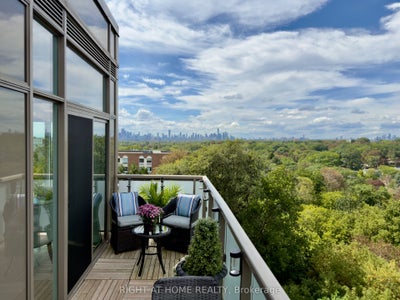
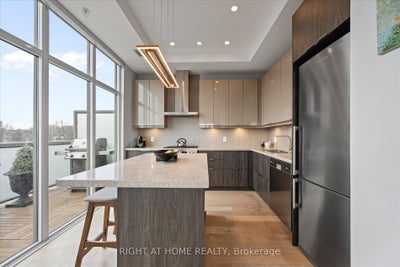
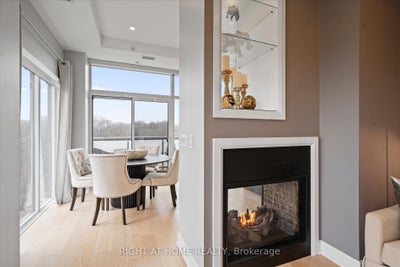
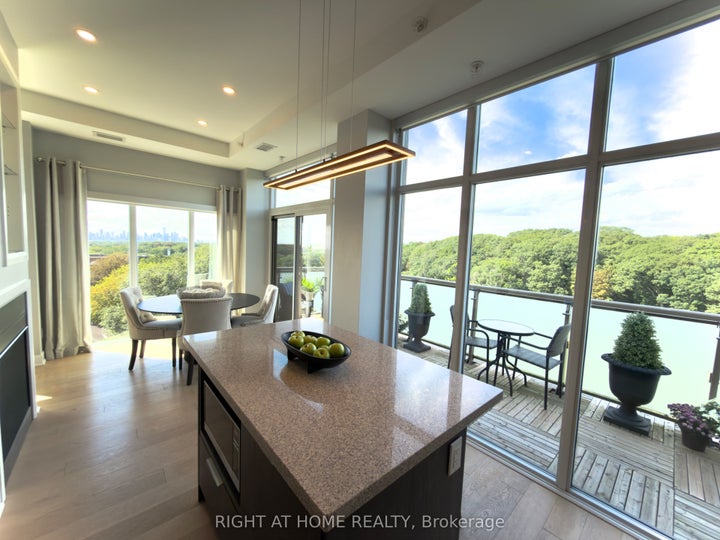
WELCOME TO PENTHOUSE 1! EXCEPTIONAL PENTHOUSE LIVING WITH PANORAMIC CITY, LAKE & RAVINE VIEWS! This stunning corner suite in the heart of The Beaches is wrapped in floor-to-ceiling windows, showcasing spectacular west-facing skyline views including the CN Tower, southwest lake views and serene north-facing ravine vistas. Offering just over 1,000 sq. ft. of total space, this meticulously maintained residence has been thoughtfully upgraded throughout. Soaring 10-ft ceilings and abundant natural light create an impressive sense of space throughout. Step outside to the 128 sq. ft. private terrace, perfect for sunset evenings, entertaining and front-row views of the fireworks, complete with a gas BBQ hookup. Beautifully upgraded with engineered white oak flooring, a striking two-sided gas fireplace, custom closets and pot lights throughout. The chef-inspired kitchen features a generous island and natural stone counters, flowing seamlessly into the open-concept living and dining areas. Set within an intimate boutique building in a vibrant, walkable neighbourhood, with shops, cafes, parks and transit at your doorstep. Whether you're looking for more space without the maintenance of a house or ready to embrace the ease of elevated condo living, Penthouse 1 offers an exceptional combination of space, light, views and lifestyle.
Property Information
- Property type
- Residential
- Sub-type
- Condominium
- Style
- Apartment
- Stories
- 6
- Parking spaces
- 1
- MLS® Listing#
- E14097674
Property Features
- Interior
- Elevator
- Cooling
- Central Air
- Heating
- Natural Gas · Forced Air
- Basement
- None
- Parking
- Underground · Attached
- Lot features
- Cleared
- Construction
- Brick
Rooms
Main
- Bedroom 22.60 x 2.40
- Dining Room2.76 x 2.58
- Kitchen3.65 x 3.40
- Living Room3.56 x 3.06
- Master Bedroom5.30 x 3.10
Financial Details
- HOA
- $951 · period not statedAssociation: TSCC
- Annual taxes
- $4,596Tax year 2026
- Parcel number
- 765410037
Directions
Located on Kingston Rd
Listing Courtesy: RIGHT AT HOME REALTY - 9056957888
Commute Calculator
Explore commute times from 580 Kingston Road PH1, Toronto, ON M4E 1P9.