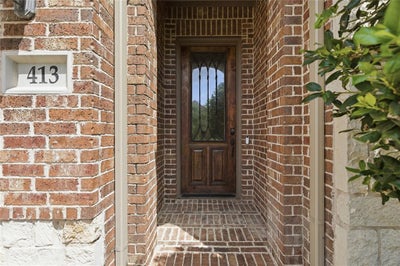
413 Chloe DriveAllen, TX 75013
Villas At Twin Creeks Ph III · Collin County
Description
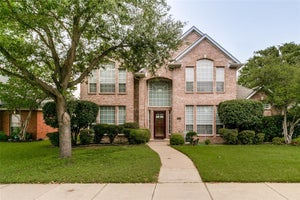
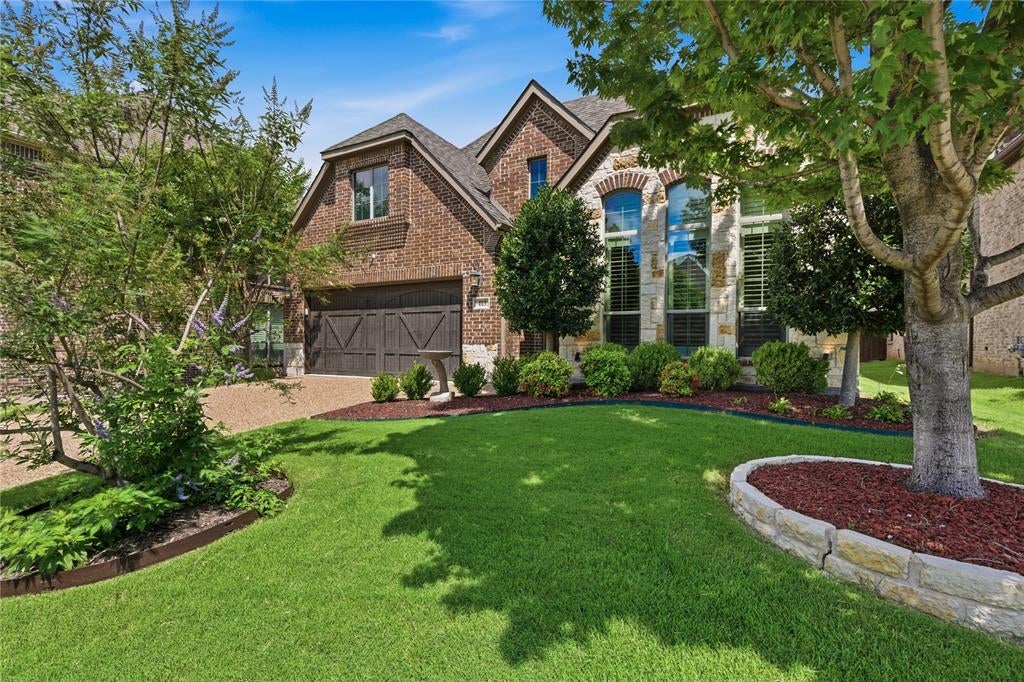
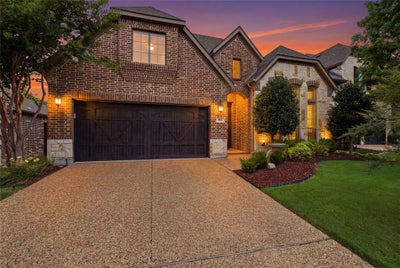
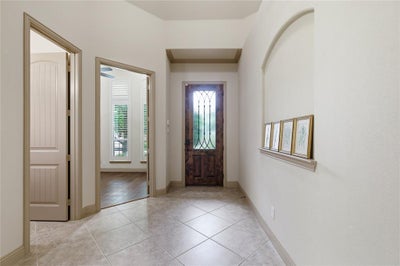
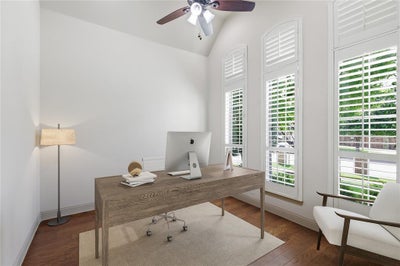
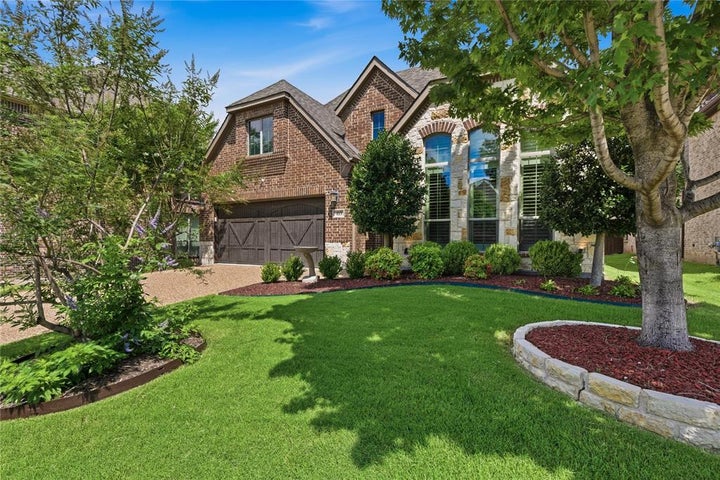
Meticulously maintained by its original owner, this pristine, single-story gem in the sought-after Villas of Twin Creeks offers an incredible move-in-ready experience that feels like new construction. Boasting exceptional curb appeal with its natural stone and brick exterior, the home opens to a beautiful front entry. A private study is situated at the front of the house away from the main living areas, making it the perfect, quiet layout for a hybrid workspace. The gourmet kitchen is a chef's delight, beautifully appointed with stainless steel appliances, premium granite countertops, a tile backsplash, and 42-inch raised panel cabinets. Designed with accessibility and maintenance-free living in mind, this rare, no-steps floor plan effortlessly combines comfort and functionality. One of the standout features of this treasure is its premium lot, which backs directly to a heavily treed greenbelt, providing ultimate privacy, peaceful nature views, and a quiet outdoor retreat right from your own backyard. Beyond its beautiful setting, the property is an eco-friendly dream; it features fully owned solar panels (not leased), allowing you to enjoy massive savings on your monthly electricity bills from day one. This Energy Star Certified home is packed with high-efficiency upgrades, including radiant barrier roof decking, an Amana 15-SEER AC system, low-E vinyl double-paned windows, R-13 exterior wall insulation, and R-38 blown-in overhead insulation. Location is everything, and this vibrant neighborhood places you just minutes from top-rated Allen ISD schools, premier shopping and dining at Watters Creek and Allen Premium Outlets, and local parks. Commuting is a breeze with quick access to US-75 and State Highway 121. Complete with fantastic HOA amenities including a golf course, swimming pool, tennis courts, scenic trails, and a playground, this home truly checks every single box.
Property Information
- Property type
- Residential
- Sub-type
- Single Family Residence
- Style
- Traditional
- Year built
- 2014
- Living area
- 2,255 Sq Ft
- Lot size
- 0.15 acres
- Garage spaces
- 2
- Days on market
- 135
- MLS® Listing#
- 21297792
Property Features
- Interior
- Granite Counters · Kitchen Island · Natural Woodwork · Open Floorplan · Pantry · Walk-In Closet(s) · High Speed Internet
- Appliances
- Dishwasher · Disposal · Electric Oven · Gas Cooktop · Microwave · Tankless Water Heater · Vented Exhaust Fan
- Cooling
- Ceiling Fan(s) · Central Air · ENERGY STAR Qualified Equipment
- Heating
- Exhaust Fan · ENERGY STAR Qualified Equipment · ENERGY STAR/ACCA RSI Qualified Installation · Natural Gas · Solar
- Flooring
- Carpet · Tile · Wood
- Fireplace
- Gas Starter · Living Room · Gas Log
- Parking
- Driveway · Garage Faces Front · Attached
- Laundry
- Electric Dryer Hookup · Washer Hookup
- Patio
- Patio
- Fencing
- Wood
- Lot features
- Interior Lot · Subdivided
- Construction
- Brick
- Foundation
- Slab
- Roof
- Composition
- Windows
- Shutters · Window Coverings
- Security
- Fire Alarm · Security System
- Community
- Pool · Park · Playground · Sidewalks · Tennis Court(s)
- Utilities
- Cable Available · Underground Utilities
- Sewer
- Public Sewer
- Water source
- Public
Rooms
First
- Breakfast Room15 x 10
- Bath-Half0 x 0
- Bath-Full0 x 0
- Bedroom11 x 10
- Dining Room12 x 10
- Kitchen18 x 9
- Living Room15 x 15
- Master Bathroom0 x 0
- Master Bedroom16 x 14
- Office13 x 11
- Utility Room0 x 0
Schools
- Elementary
- Green
- Middle
- Ereckson
- High
- Allen
- District
- Allen ISD
Financial Details
- HOA
- $1,985 / AnnuallyAssociation: Black Hawk Management
- Parcel number
- R1023400F00201
Directions
Use GPS

Listing Courtesy: Briggs Freeman Sotheby's Int'l - 972-202-5900
Presented by: Nancy Markham
Last Updated: 2026-06-12T00:00:00.000Z
Commute Calculator
Explore commute times from 413 Chloe Drive, Allen, TX 75013.