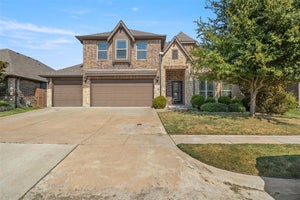
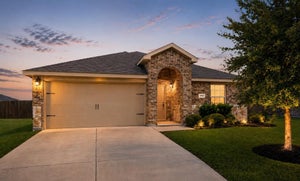
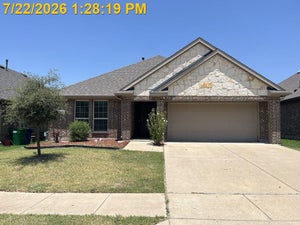
420 Attlee DriveFate, TX 75189
Chamberlain Crossing Ph 6 · Rockwall County
Description
Welcome to this stunning and spacious 4-bedroom, 3.1-bath home in the highly desirable Chamberlain Crossing community. Featuring a sought-after 3-car garage, elegant finishes, and a thoughtfully designed floor plan, this home offers the perfect blend of luxury, comfort, and functionality. The impressive rock and brick elevation creates exceptional curb appeal, while the soaring stone and brick entry welcomes you into a bright and inviting interior. Just off the foyer, you'll find a private study, ideal for working from home, along with a dining room perfect for hosting family gatherings and special occasions. The heart of the home is the expansive open-concept living area featuring a beautiful cast stone fireplace, creating a warm and inviting atmosphere. The gourmet kitchen overlooks the family room and breakfast nook and boasts granite countertops, abundant cabinetry, extensive counter space, and a wall of cabinets providing exceptional storage for all your culinary needs. A private secondary bedroom with a full bath on the first floor is ideal for guests, multigenerational living, or a private retreat. The secluded owner's suite is tucked away at the rear of the home and offers a luxurious spa-inspired bath featuring dual vanities, a separate soaking tub and walk-in shower, and an oversized walk-in closet. Upstairs, you'll discover two additional bedrooms, a spacious game room, a pre-wired media room ready for movie nights and entertainment, and a convenient powder bath. Whether you're hosting family gatherings or enjoying a quiet evening at home, these versatile spaces provide room for everyone. Additional features include WiFi-certified smart home technology, a separate laundry room, generous storage throughout, and a covered back patio perfect for outdoor dining, entertaining, or relaxing after a long day.
Property Information
- Property type
- Residential
- Sub-type
- Single Family Residence
- Style
- Traditional
- Year built
- 2019
- Living area
- 2,826 Sq Ft
- Lot size
- 0.16 acres
- Garage spaces
- 2
- Days on market
- 144
- MLS® Listing#
- 21279790
Property Features
- Interior
- Chandelier · Double Vanity · Eat-in Kitchen · Granite Counters · Kitchen Island · Open Floorplan · Pantry · Vaulted Ceiling(s) · Walk-In Closet(s) · High Speed Internet · Smart Home
- Exterior
- Rain Gutters
- Appliances
- Dishwasher · Disposal · Electric Range · Electric Water Heater · Microwave · Refrigerator · Vented Exhaust Fan
- Cooling
- Central Air
- Heating
- Exhaust Fan · Central
- Flooring
- Carpet · Ceramic Tile · Vinyl
- Fireplace
- Wood Burning Stove
- Parking
- Garage · Garage Door Opener · Garage Faces Front · Attached
- Fencing
- Back Yard · Fenced
- Lot features
- Cleared · Few Trees · Interior Lot · Landscaped · Subdivided
- Construction
- Stone · Brick · Stone Veneer
- Foundation
- Slab
- Roof
- Composition · Shingle
- Windows
- Window Coverings
- Security
- Carbon Monoxide Detector(s) · Smoke Detector(s)
- Community
- Pool · Park
- Utilities
- Cable Available · Electricity Available
- Sewer
- Public Sewer
- Water source
- Public
Rooms
First
- Breakfast Room12 x 10
- Bedroom11 x 10
- Kitchen13 x 12
- Library12 x 11
- Living Room19 x 15
Second
- Bedroom13 x 11
- Game Room18 x 14
Schools
- Elementary
- Sharon Shannon
- Middle
- Herman E Utley
- High
- Rockwall-Heath
- District
- Rockwall ISD
Financial Details
- HOA
- $460 / AnnuallyAssociation: SBB Management
- Annual taxes
- $7,307
- Parcel number
- 000000092147
Directions
GPS

Listing Courtesy: Jireh Realty Team LLC - 9723018790
Presented by: Joy Triplett
Last Updated: 2026-05-24
Documents & links
Provided by Joy Triplett
- Virtual tourVisit
Commute Calculator
Explore commute times from 420 Attlee Drive, Fate, TX 75189.