568211 9 Side RoadMulmur, ON L9V 3S9
Dufferin
Description
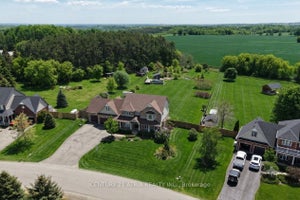
Welcome to an extraordinary luxury estate in the heart of Mulmur's countryside, where refined living meets the tranquility and freedom of rural life. Set on 17.85 picturesque acres with panoramic views, this custom-built 2021 bungalow offers an exceptional blend of modern elegance, privacy, and equestrian, hobby farm and cattle ranch capabilities. Offering nearly 4,700 sqft. of finished living space, this stunning home features 3+2 bedrooms and 4 bathrooms, all finished with hand-scraped engineered oak flooring and designer finishes throughout. The bright, open-concept main level showcases a custom chef's kitchen with quartz countertops, premium cabinetry, and an oversized island designed for entertaining and everyday living. The great room features vaulted ceilings, exposed wood beams, a striking fireplace feature wall, and walkout to a spacious raised deck overlooking the pool and countryside. The finished walkout basement extends the home's versatility with an additional bedroom, den, large recreation area, full bathroom, wood burning fireplace, spacious flex room, ideal as a fifth bedroom, office, gym, or studio, and rare walk-in safe room. Step outside to a resort-style backyard retreat featuring an ozone-treated in-ground pool, generous entertaining spaces, and views stretching for miles. Wrapped in premium Hardie Board board-and-batten siding, this home was built with quality, durability, and timeless appeal. Additional features include a three-car garage, full-home 14,000 kW generator, and included survey. For farming, the property is exceptionally appointed with fenced paddocks for horses and cattle, hot wire fencing, winter-ready watering systems, three livestock run-ins, a cattle handling area with loading chute, head gate, cattle scale, and 3-tonne grain bin. Protected conservation land behind the property ensures lasting privacy and an unspoiled natural backdrop. A rare offering where luxury, lifestyle, and land come together in one remarkable estate.
Property Information
- Property type
- Residential
- Sub-type
- Single Family Residence
- Style
- Bungalow
- Lot size
- 777336.00 acres
- Lot dimensions
- 672.51x1155.54
- Parking spaces
- 15
- MLS® Listing#
- X13748356
Property Features
- Cooling
- Central Air
- Heating
- Wood Stove · Propane · Forced Air
- Fireplace
- Gas · Living Room
- Basement
- Walk-Out Access
- Pool
- In Ground
- Parking
- Garage Door Opener
- Patio
- Deck · Porch
- Lot features
- Cleared
- Construction
- Wood Siding
- Roof
- Asphalt
- Sewer
- Septic Tank
- Water source
- Well · Private
Financial Details
- Annual taxes
- $6,039Tax year 2025
- Parcel number
- 341080365
Directions
From Airport Road, West on 9 SideRoad, around the bend and theproperty is the first on your right.
Listing Courtesy: KELLER WILLIAMS EDGE REALTY - 9053358808
Commute Calculator
Explore commute times from 568211 9 Side Road, Mulmur, ON L9V 3S9.