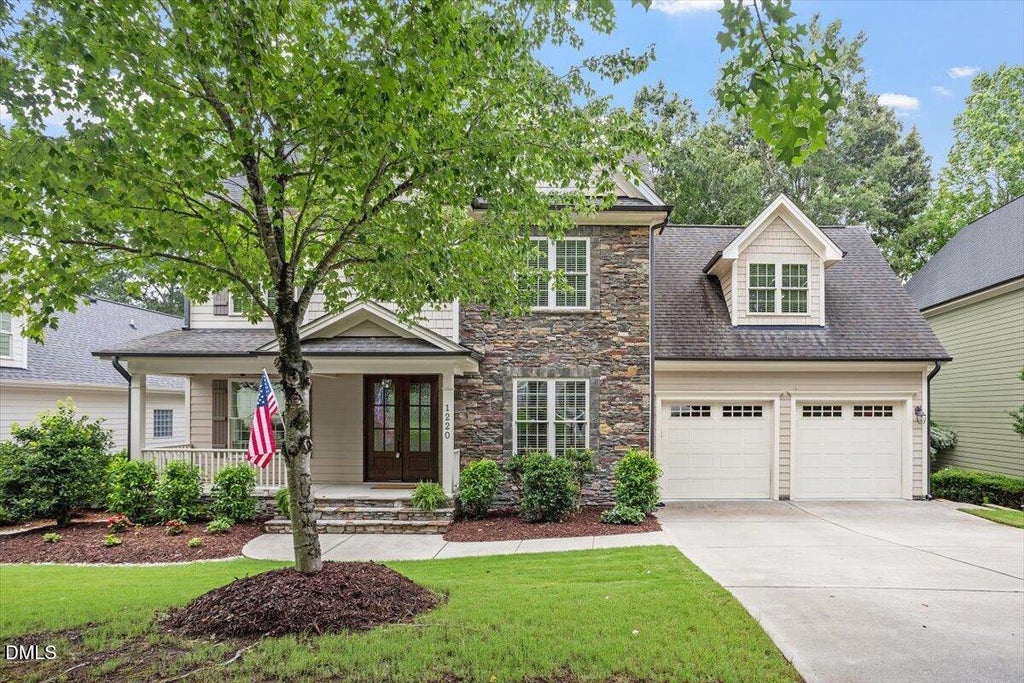
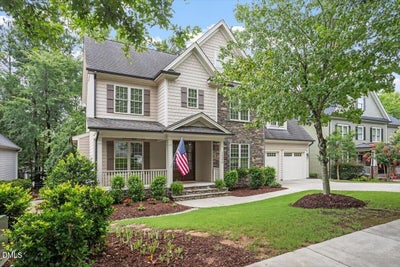
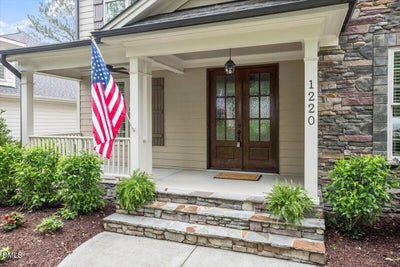
1220 Fanning DriveWake Forest, NC 27587
Heritage · Wake County
Description
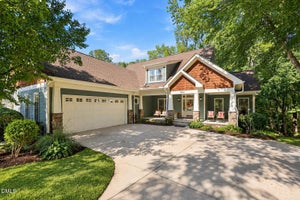
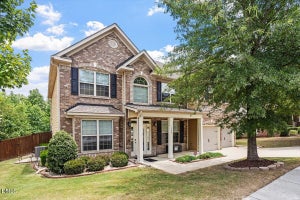
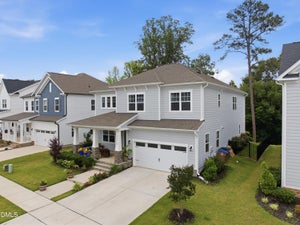
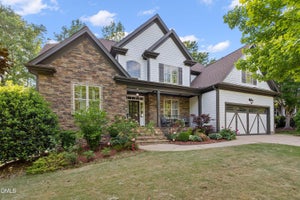
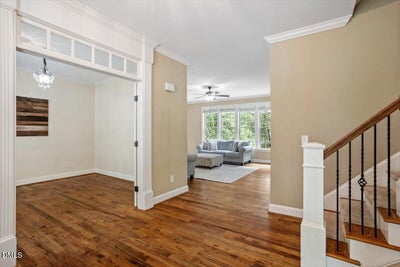
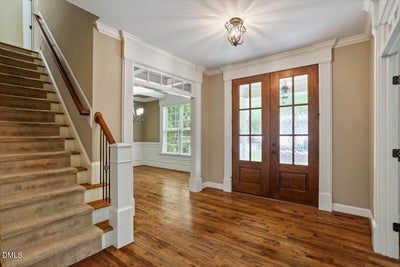
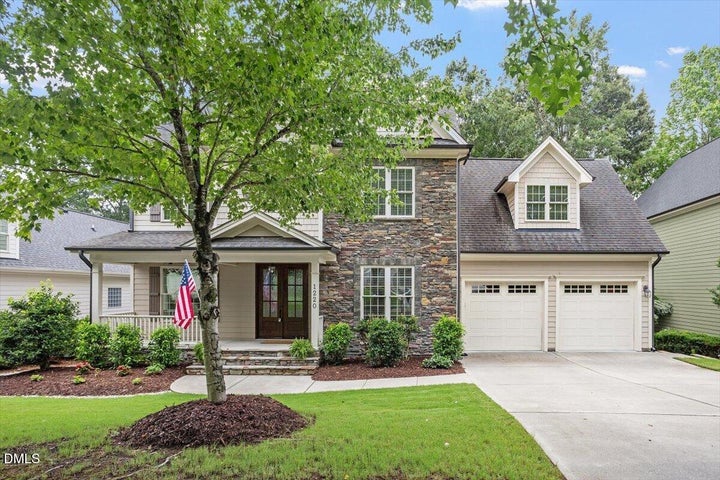
UPDATE: INTERIOR PAINT AND NEW CARPET TO BE COMPLETED BY NOVEMBER 6TH. Welcome to this beautifully appointed custom Braswell home in the highly desirable Heritage community. This spacious 4-bedroom, 3-full-bath home features hardwood floors throughout the main level and a thoughtfully designed floor plan perfect for both everyday living and entertaining. The gourmet kitchen offers granite countertops, a large center island, abundant cabinetry, and opens seamlessly to the main living areas. Enjoy elegant formal living and dining rooms, with French doors in the living room creating the perfect private home office or study. Upstairs, the spacious primary suite and additional bedrooms each enjoy convenient bathroom access. A large finished bonus room provides flexible space for a media room, playroom, or home gym. Front and rear staircases add convenience, while the walk-up attic offers exceptional storage or the potential for future expansion. Step outside to a fenced backyard designed for outdoor living, complete with a custom patio, fire pit, and an oversized screened porch—ideal for relaxing or entertaining year-round. Sealed crawl space!! Heritage offers an award-winning semi-private golf course, a unique clubhouse restaurant open to the public, and a private swim and tennis club featuring two swimming pool complexes. This exceptional home combines quality craftsmanship, generous living spaces, and outstanding community amenities in one remarkable package.
Property Information
- Property type
- Residential
- Sub-type
- Single Family Residence
- Structure type
- House
- Year built
- 2010
- Living area
- 2,886 Sq Ft
- Lot size
- 0.24 acres
- Garage spaces
- 2
- Zoning
- GR5
- Days on market
- 97
- MLS® Listing#
- 10182481
Property Features
- Interior
- Beamed Ceilings · Built-in Features · Ceiling Fan(s) · Chandelier · Crown Molding · Coffered Ceiling(s) · Double Vanity · Eat-in Kitchen · Kitchen Island · Open Floorplan · Pantry · Recessed Lighting · Stone Counters · Tray Ceiling(s) · Walk-In Closet(s) · High Speed Internet
- Exterior
- Fire Pit · Rain Gutters
- Appliances
- Dryer · Dishwasher · Free-Standing Refrigerator · Gas Range · Gas Water Heater · Ice Maker · Microwave · Range · Refrigerator · Stainless Steel Appliance(s) · Washer · Washer/Dryer · Water Heater
- Cooling
- Ceiling Fan(s) · Dual · Heat Pump
- Heating
- Forced Air · Heat Pump
- Flooring
- Carpet · Hardwood · Tile · Wood
- Fireplace
- Gas Log
- Basement
- Crawl Space
- Parking
- Attached · Garage · Driveway
- Laundry
- Inside · Laundry Room · Sink · Upper Level
- Patio
- Covered · Deck · Enclosed · Front Porch · Patio · Porch · Screened
- Fencing
- Back Yard · Fenced
- Lot features
- Back Yard · Landscaped
- Construction
- Fiber Cement · Shake Siding · Stone Veneer
- Foundation
- Concrete Perimeter
- Roof
- Asphalt · Shingle
- Security
- Smoke Detector(s)
- Community
- Curbs · Clubhouse · Golf · Playground · Pool · Restaurant · Sidewalks · Tennis Court(s)
Rooms
Main
- Breakfast Room8.0 x 11.0
- Other12.0 x 16.0
- Dining Room12.0 x 12.8
- Family Room15.3 x 19.3
Third
- Other35.0 x 32.0
Second
- Bedroom 212.0 x 11.0
- Bedroom 311.7 x 10.0
- Bedroom 412.0 x 10.6
- Bonus Room18.0 x 14.3
- Master Bedroom15.5 x 17.0
Schools
- Elementary
- Wake - Heritage Elementary
- Middle
- Wake - Heritage Middle
- High
- Wake - Heritage High School
Financial Details
- HOA
- $285 / AnnuallyAssociation: Charleston Management Corp
- Annual taxes
- $5,788Tax year 2026
- Assessed value
- $590,052
- Parcel number
- 184012963196000 0362438

Listing Courtesy: Keller Williams Realty - 9196760600
Last Updated: 2026-07-25T00:00:00.000Z
Commute Calculator
Explore commute times from 1220 Fanning Drive, Wake Forest, NC 27587.