
916 Riverside DriveFredericton, NB E3A 8E6
Description
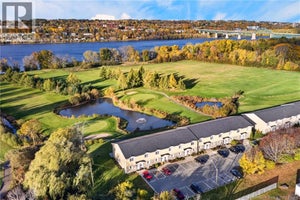
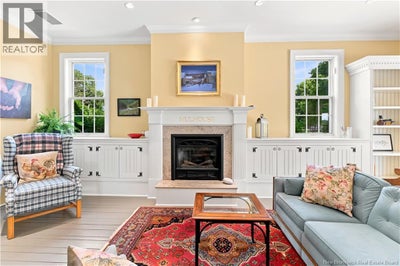
For decades, this home has quietly held a special place in Frederictons history. This stunning property is known not only for its beautiful setting on the Saint John River (Wolastoq) but for the warmth, hospitality, and memories created here through the Mulhouse gift shop. Set on nearly 3 acres of landscaped waterfront, the property offers breathtaking river views from nearly every room. From the moment you arrive, this home invites you to slow down and stay a while. Spacious, yet comfortable living areas have been thoughtfully designed for gathering with family and friends. The original Mulhouse showroom, now transformed into a stunning Great room, is the true heart of the home. Just beyond the great room, the music room with direct access to the gardens creates the perfect setting for quiet moments. Above the great room is a private guest suite with access to a large deck and its very own ensuite. The eat-in kitchen features timeless off- white cabinetry, custom panelled fridge, granite countertops and a butcher block island. This space is as functional as it is welcoming. Just past the kitchen, the family room flows seamlessly into the formal living room, with both spaces featuring a fireplace and floor to ceiling windows creating comfortable spaces for everyday living and entertaining. A spacious dining room, laundry room and powder room complete the main level. The upper level features a spacious primary suite, complete with soaker tub and walk in closet, along side 2 additional bedrooms and a second full bath. Complementing the main residence are the Cheese House, complete with its own kitchen and walk-in cooler, and the adjoining Carriage House featuring an open concept gathering space with propane stove, loft, ½ bath and custom-built deck overlooking the river. More than a home, this property is a place where history, family and the beauty of the river come together, ready to welcome its next chapter. (id:31684)
Property Information
- Property type
- Residential
- Sub-type
- Single Family Residence
- Structure type
- House
- Year built
- 1983
- Stories
- 2
- Living area
- 7,257 Sq Ft
- Lot size
- 2.99 acres
- Lot dimensions
- 2.99
- Ownership
- Freehold
- Listing #
- NB144381
Property Features
- Exterior
- Balcony
- Cooling
- Heat Pump
- Heating
- Heat Pump · Propane · Wood
- Flooring
- Ceramic Tile · Wood
- Fireplace
- Wood Burning · Gas
- Basement
- Unfinished · Full
- Construction
- Vinyl Siding · Wood Siding
- Sewer
- Septic Tank
- Water source
- Well
Rooms
Main level
- Sitting room24'6'' x 15'
- Foyer10'8'' x 12'1''
- Other18'8'' x 18'2''
- Foyer14' x 15'3''
- Mud room8'7'' x 7'7''
- Bath (# pieces 1-6)5'2'' x 4'4''
- Dining Room17' x 14'11''
- Family Room23'6'' x 16'9''
- Great Room24'10'' x 27'
- Great Room32' x 19'
- Kitchen29'3'' x 13'6''
- Laundry11' x 13'4''
- Living Room28' x 14'3''
Second level
- Other22'6'' x 14'3''
- Bath (# pieces 1-6)7'11'' x 10'5''
- Primary Bedroom17'9'' x 14'5''
- Ensuite8'6'' x 14'11''
- Ensuite9'6'' x 9'8''
- Bedroom19'3'' x 23'
- Bedroom11'9'' x 17'
- Loft29'5'' x 20'9''
Financial Details
- Annual taxes
- $8,453
- Parcel number
- 01542687
Directions
Riverside Drive to Civic #916

Listing Courtesy: REMAX East Coast Elite Realty
Data Terms of Use
This website is operated by EXIT Realty Advantage, a brokerage who is a member of The Canadian Real Estate Association (CREA). The content on this website is owned or controlled by CREA. By accessing this website, the user agrees to be bound by these terms of use as amended from time to time, and agrees that these terms of use constitute a binding contract between the user, EXIT Realty Advantage, and CREA.
Copyright
The content on this website is protected by copyright and other laws, and is intended solely for the private, non-commercial use by individuals. Any other reproduction, distribution or use of the content, in whole or in part, is specifically prohibited. Prohibited uses include commercial use, “screen scraping”, “database scraping”, and any other activity intended to collect, store, reorganize or manipulate the content of this website.
Trademarks
REALTOR®, REALTORS®, and the REALTOR® logo are certification marks that are owned by REALTOR® Canada Inc. and licensed exclusively to The Canadian Real Estate Association (CREA). These certification marks identify real estate professionals who are members of CREA and who must abide by CREA’s By-Laws, Rules, and the REALTOR® Code. The MLS® trademark and the MLS® logo are owned by CREA and identify the professional real estate services provided by members of CREA.
Liability and Warranty Disclaimer
The information contained on this website is based in whole or in part on information that is provided by members of CREA, who are responsible for its accuracy. CREA reproduces and distributes this information as a service for its members, and assumes no responsibility for its completeness or accuracy.
Amendments
EXIT Realty Advantage may at any time amend these Terms of Use by updating this posting. All users of this site are bound by these amendments should they wish to continue accessing the website, and should therefore periodically visit this page to review any and all such amendments.
Commute Calculator
Explore commute times from 916 Riverside Drive, Fredericton, NB E3A 8E6.