
2529 W 110th PlaceChicago, IL 60655
Cook County
Description
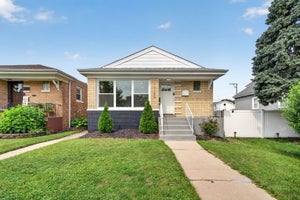
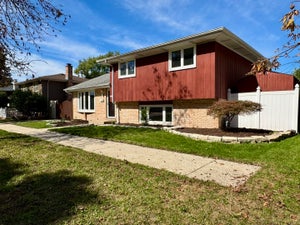
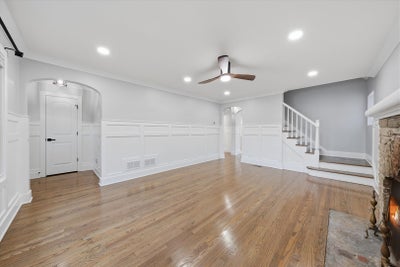
WELCOME TO 2529 W. 110TH PLACE! WOW!, What a beautiful place to call HOME at this solid brick cape cod located on a quiet well maintained block. 3 bedroom, 3 full bathrooms, finished walkout basement with GORGEOUS finishes throughout. GLEAMING, REAL hardwood floors throughout the first and second floor. Bright and airy living room with wood burning fireplace and custom panel moldings, crown moldings and recessed lighting. Dining room right off the kitchen which is SO NICE with new shaker 2 tone cabinetry, quartz countertops,under cabinet lighting and stainless steel appliances. Second floor has 2 good size bedrooms (1 with walk in closet) and a nicely redone full bath. The basement has 2 LARGE open space areas that could be anything you want: kids play room, man's cave, possibilities are endless for this space. There is also a full bath in the basement, a separate laundry area and good size mechanical room that could allow for so much needed extra storage. Brand new 2 car garage.
Property Information
- Property type
- Residential
- Sub-type
- Single Family Residence
- Style
- Cape Cod
- Year built
- 1941
- Living area
- 1,350 Sq Ft
- Lot dimensions
- 4410
- Garage spaces
- 2
- Parking spaces
- 2
- Ownership
- Fee Simple
- Days on market
- 9
- MLS® Listing#
- 12788244
Property Features
- Interior
- Walk-In Closet(s)
- Appliances
- Range · Microwave · Dishwasher · Refrigerator · Stainless Steel Appliance(s)
- Cooling
- Ceiling Fan(s) · Central Air
- Heating
- Forced Air
- Flooring
- Hardwood
- Fireplace
- Living Room · Wood Burning
- Basement
- Sump Pump · Finished · Full
- Parking
- Garage Door Opener · Detached · Garage
- Laundry
- Gas Dryer Hookup · In Unit
- Patio
- Deck
- Fencing
- Fenced
- Construction
- Brick
- Foundation
- Concrete Perimeter
- Roof
- Asphalt
- Windows
- Window Treatments · Drapes · Blinds · Double Pane Windows
- Community
- Curbs · Sidewalks · Street Lights
- Sewer
- Public Sewer
- Water source
- Public
Rooms
Basement
- Recreation Room23X12
- Utility Room-Lower Level9X7
- Storage7X5
- Family Room31X14
- Laundry12X8
Main
- Deck11X8
- Bedroom 313X10
- Dining Room13X13
- Kitchen11X10
- Living Room18X13
Second
- Walk In Closet6X5
- Bedroom 212X11
- Master Bedroom17X11
Financial Details
- Annual taxes
- $3,477Tax year 2025
- Parcel number
- 24134290080000
Directions
111th St to Campbell Ave, north to 110th Pl, make a left

Listing Courtesy: Finish Line Realty , Inc. - 7085293817
Last Updated: 2026-10-19T00:00:00.000Z
Commute Calculator
Explore commute times from 2529 W 110th Place, Chicago, IL 60655.