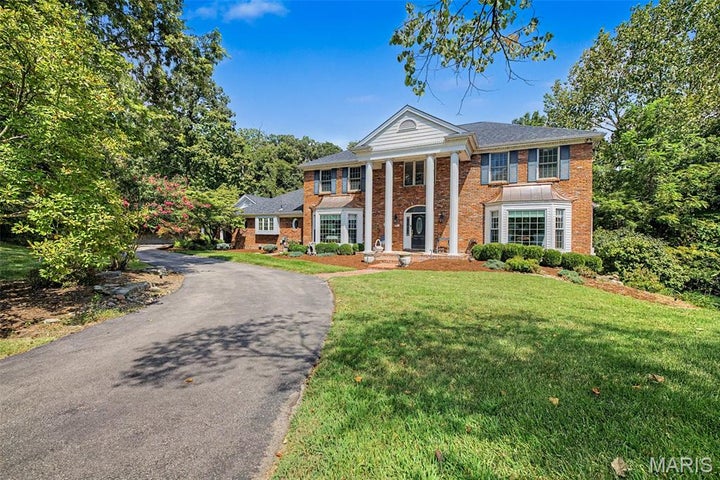
6202 Bluff Forest DriveOakville, MO 63129
Twin Hollow Plat 2 · St. Louis County
Description
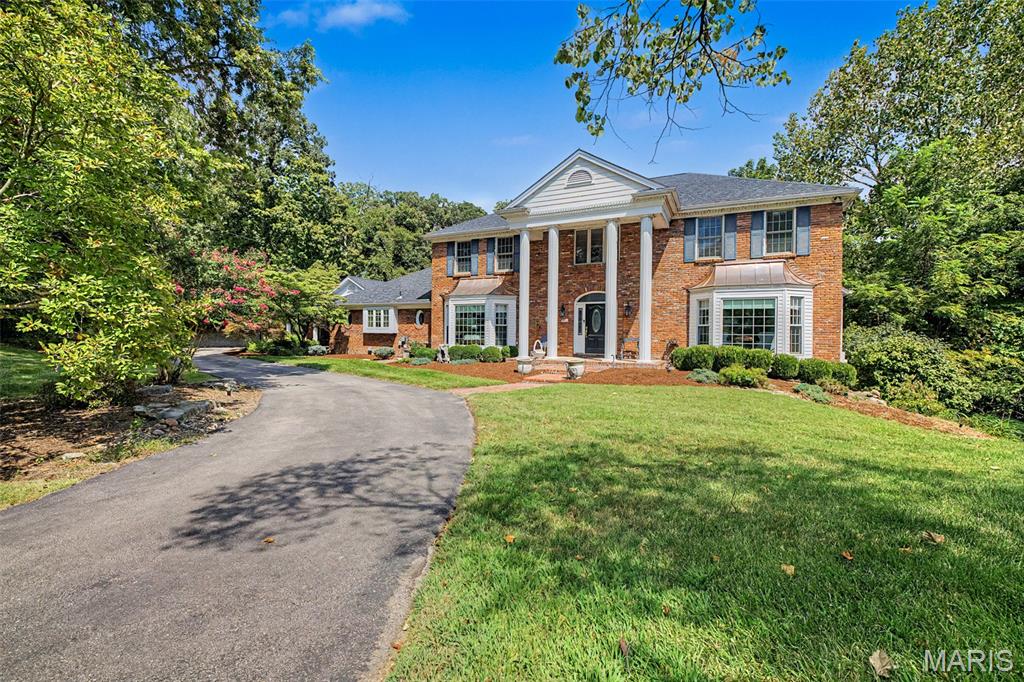
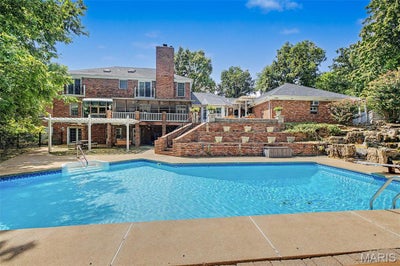
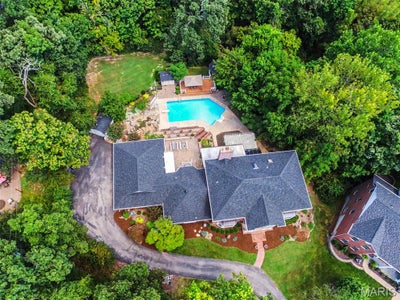
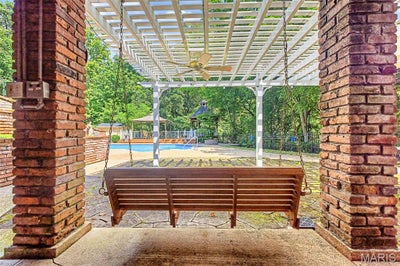
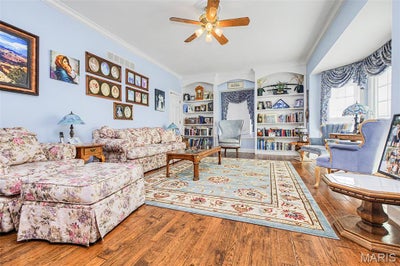
Stunning 1 1/2 story brick home with distinctive copper-topped bays, beautifully nestled on a semi-secluded 1-acre lot. From the moment you arrive, this exceptional property blends timeless elegance with comfortable, inviting spaces designed for everyday living and entertaining. The main level features a formal living room and dining room accented by crown molding with both showcasing bay windows. The spacious custom kitchen is a chef’s dream, offering a 6-burner range, Beautiful granite counter tops, abundant cabinetry, walk-in pantry, and an impressive oversized center island with plenty of counter space. There is dedicated space for 2 refrigerators or a full sized upright freezer and refrigerator. Just steps away, the breakfast room showcases a beautiful bay overlooking the backyard and pool. A charming sunroom provides the perfect retreat to curl up with a good book or enjoy your morning coffee while taking in the peaceful surroundings. The warm and inviting family room has the cozy character of a rustic cabin, creating a wonderful space for relaxing and gathering in front of the wood burning fireplace. There is also a main floor laundry room. The spacious primary suite offers a wood-burning fireplace and a luxurious primary bath complete with a deep soaking tub, separate shower, and double-bowl vanity. Three additional bedrooms are located on the upper level, while a convenient fifth bedroom is situated on the main level. The expansive lower level provides even more living and entertaining space, featuring a recreation room, family room, office, additional sleeping area, changing room, full bath, and storage room. Step outside and discover an entertainer’s paradise! Multiple patio areas, a deck, screened porch, and gazebo provide an abundance of options for outdoor gatherings and quiet relaxation. The centerpiece of the backyard is the gorgeous, oversized pool, creating the perfect setting for summer fun and memorable gatherings. There is expansive brick tiered landscaping and a running water fall. A 3-car side-entry garage includes one bay currently converted into a workshop, offering a fantastic space for hobbies or projects. The workshop could easily be converted back to garage space if desired. With its spacious floor plan, exceptional outdoor amenities, beautiful 1-acre setting, and thoughtful blend of elegance and comfort, this extraordinary home offers a lifestyle that is truly one of a kind.
Property Information
- Property type
- Residential
- Sub-type
- Single Family Residence
- Style
- Colonial
- Year built
- 1988
- Living area
- 4,794 Sq Ft
- Lot size
- 0.98 acres
- Garage spaces
- 2
- Ownership
- Private
- Days on market
- 30
- MLS® Listing#
- 26056186
Property Features
- Interior
- Bookcases · Ceiling Fan(s) · Crown Molding · Eat-in Kitchen · Entrance Foyer · Kitchen Island · Storage · Walk-In Closet(s) · Pantry
- Exterior
- Lighting · Private Yard · Storage
- Appliances
- Stainless Steel Appliance(s) · Dishwasher · Microwave · Range Hood · Gas Range · Gas Water Heater
- Cooling
- Ceiling Fan(s) · Central Air · Dual
- Heating
- Forced Air · Natural Gas
- Fireplace
- Family Room · Master Bedroom · Wood Burning
- Basement
- Partially Finished · Storage Space · Walk-Out Access · Bath/Stubbed
- Pool
- In Ground · Liner · Salt Water
- Parking
- Driveway · Garage Door Opener · Garage Faces Side · Off Street
- Laundry
- Laundry Room · Main Level
- Patio
- Covered · Deck · Front Porch · Glass Enclosed · Patio
- Fencing
- Back Yard
- Lot features
- Back Yard · Cul-De-Sac · Front Yard · Landscaped · Secluded · Waterfall
- Construction
- Brick Veneer · Frame
- Other structures
- Shed(s) · Workshop
- Utilities
- Electricity Connected · Natural Gas Connected · Phone Available · Sewer Connected · Water Connected
- Sewer
- Public Sewer
- Water source
- Public
Rooms
Upper
- Primary Bedroom20x13
- Bedroom 317x12
- Bedroom 419x12
- Bedroom 515x13
Lower
- Mud Room13x8
- Recreation Room36x13
- Bonus Room13x13
- Family Room22x16
- Office24x11
Main
- Sunroom19x12
- Breakfast Room18x10
- Dining Room19x15
- Family Room21x13
- Kitchen18x17
- Laundry8x8
- Living Room19x15
Schools
- Elementary
- Wohlwend Elem.
- Middle
- Oakville Middle
- High
- Oakville Sr. High
Financial Details
- HOA
- $200 / Semi-annuallyAssociation: Twin Hollows Estates
- Annual taxes
- $8,196Tax year 2025
- Parcel number
- 33H-51-0417

Listing Courtesy: Realty Executives Premiere - 6366776800
Presented by: Chuck Maher
Commute Calculator
Explore commute times from 6202 Bluff Forest Drive, Oakville, MO 63129.