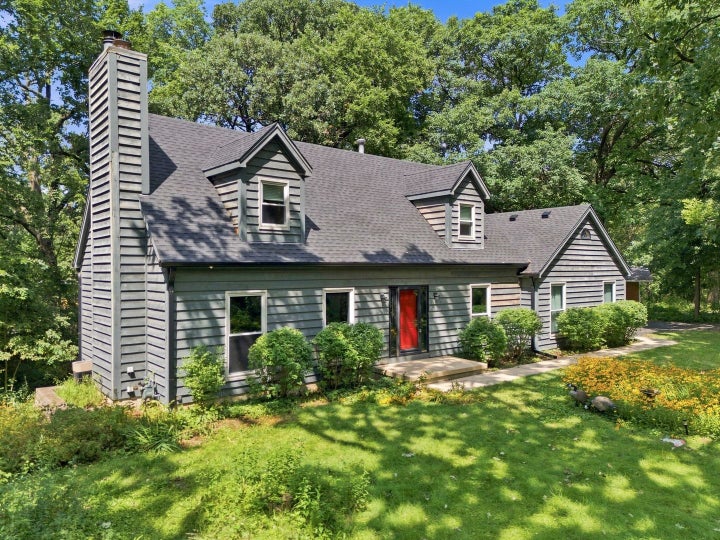
520 Glenwood TrailElgin, IL 60120
Kane County
Description
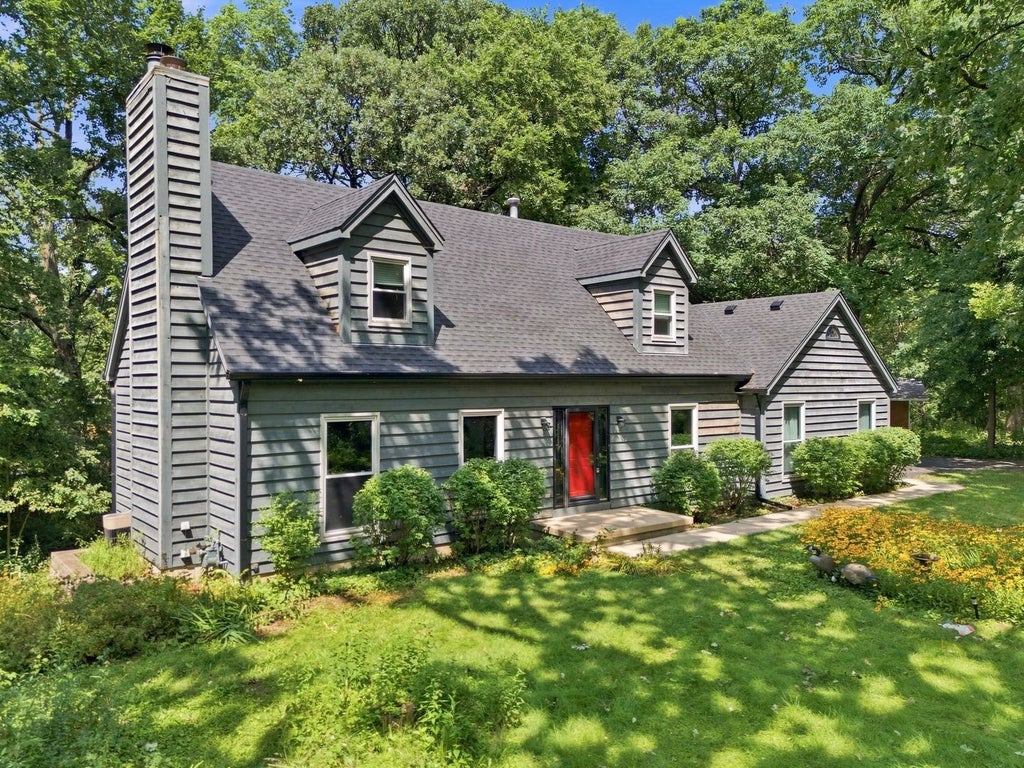
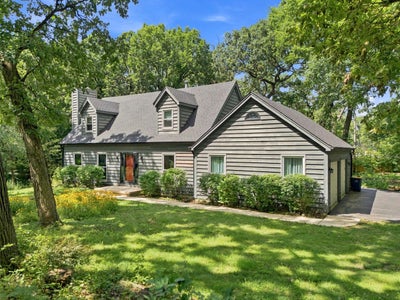
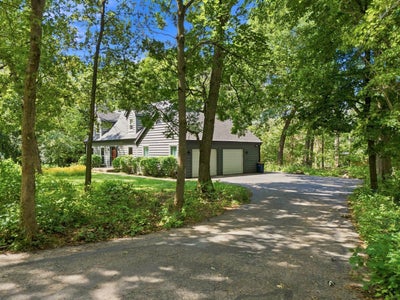
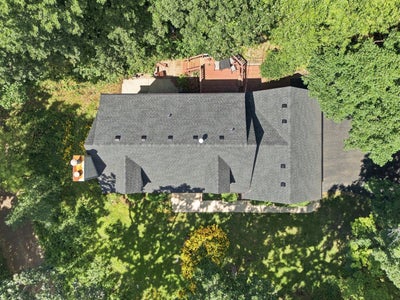
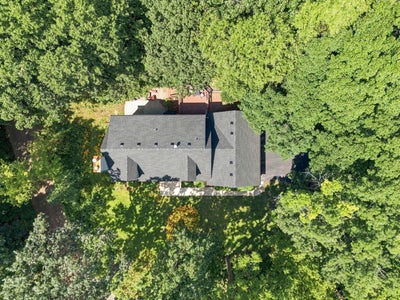
Tucked into a tranquil, tree-lined setting, this beautifully maintained home offers the perfect balance of natural seclusion, modern updates, and effortless commuting access. Located just steps from the scenic Fox River walking and bike path, you are only minutes from the dining and entertainment of downtown Elgin and quick access to I-90. Step inside to find classic interior accents, including hardwood floors and elegant chair rail molding. The sunlit kitchen boasts a charming bay window, ideal for morning coffee, and flows seamlessly into the main living area. Step through the glass slider onto your private deck to host summer barbecues or simply relax against a peaceful wooded backdrop. Key updates provide complete peace of mind, including a brand-new roof, energy-efficient vinyl windows throughout, and a furnace updated in 2018. The water heater is new in 2025 and the garage doors were replaced in 2012. The finished basement offers flexible extra living space perfect for a media room, home office, or workout studio. Whether you are enjoying quiet evenings in the woods, biking along the river path, or taking advantage of nearby urban amenities, this move-in-ready home delivers turnkey comfort in an exceptional setting.
Property Information
- Property type
- Residential
- Sub-type
- Single Family Residence
- Year built
- 1986
- Living area
- 2,034 Sq Ft
- Lot size
- 0.45 acres
- Lot dimensions
- 150x132
- Garage spaces
- 2
- Parking spaces
- 6
- Ownership
- Fee Simple
- Days on market
- 52
- MLS® Listing#
- 12726596
Property Features
- Interior
- Built-in Features · Walk-In Closet(s) · Bookcases
- Appliances
- Range · Dishwasher · Refrigerator · Washer · Dryer · Range Hood
- Cooling
- Ceiling Fan(s) · Central Air
- Heating
- Natural Gas · Forced Air
- Flooring
- Hardwood · Carpet · Wood
- Fireplace
- Living Room · Decorative
- Basement
- Sump Pump · Finished · Exterior Entry · Storage Space · Full · Walk-Out Access
- Parking
- Asphalt · Garage Door Opener · Attached · Off Street · Driveway · On Street · Garage
- Laundry
- Main Level · In Unit
- Patio
- Deck · Patio
- Lot features
- Wooded
- Construction
- Cedar
- Foundation
- Concrete Perimeter
- Roof
- Asphalt
- Windows
- Window Treatments
- Other structures
- None
- Community
- Park · Curbs
- Sewer
- Septic Tank
- Water source
- Public
Rooms
Main
- Eating Area14X8
- Dining Room10X11
- Kitchen9X11
- Laundry11X6
- Living Room11X17
Second
- Bedroom 213X14
- Bedroom 311X8
- Master Bedroom17X16
N/A
- Bedroom 414X19
Walkout Basement
- Family Room24X24
Basement
- Office14X9
Schools
- Elementary
- Coleman Elementary School
- Middle
- Larsen Middle School
- High
- Elgin High School
- District
- Elgin High School
Financial Details
- Annual taxes
- $10,979Tax year 2025
- Parcel number
- 0601452006
Directions
Route 25 to Glenwood Ave, to Glenwood Trail to property.

Listing Courtesy: Stoll Real Estate - (847) 214-1619
Last Updated: 2026-08-28T00:00:00.000Z
Commute Calculator
Explore commute times from 520 Glenwood Trail, Elgin, IL 60120.