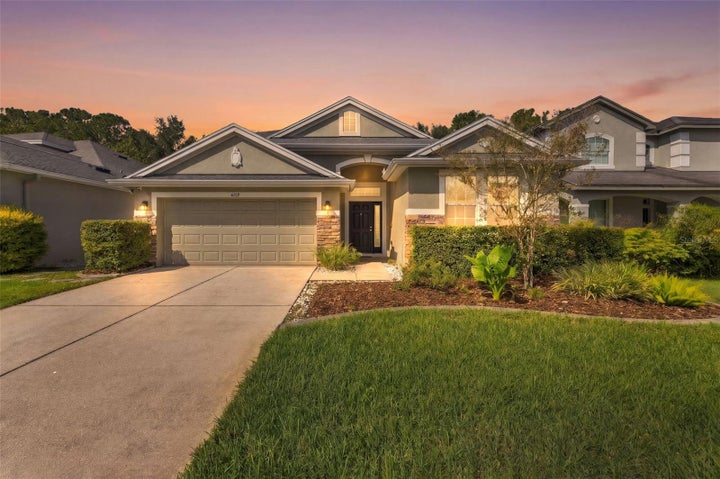
4319 Rustic Pine PlaceWesley Chapel, FL 33544
SEVEN OAKS PRCL C-1C C-1D · Pasco County
Description
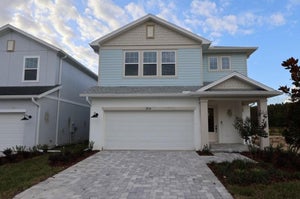
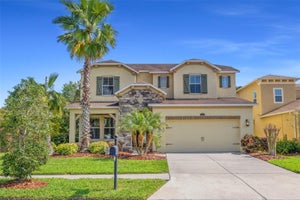
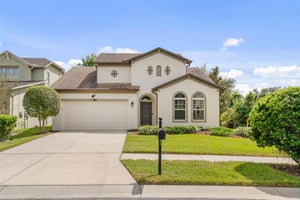
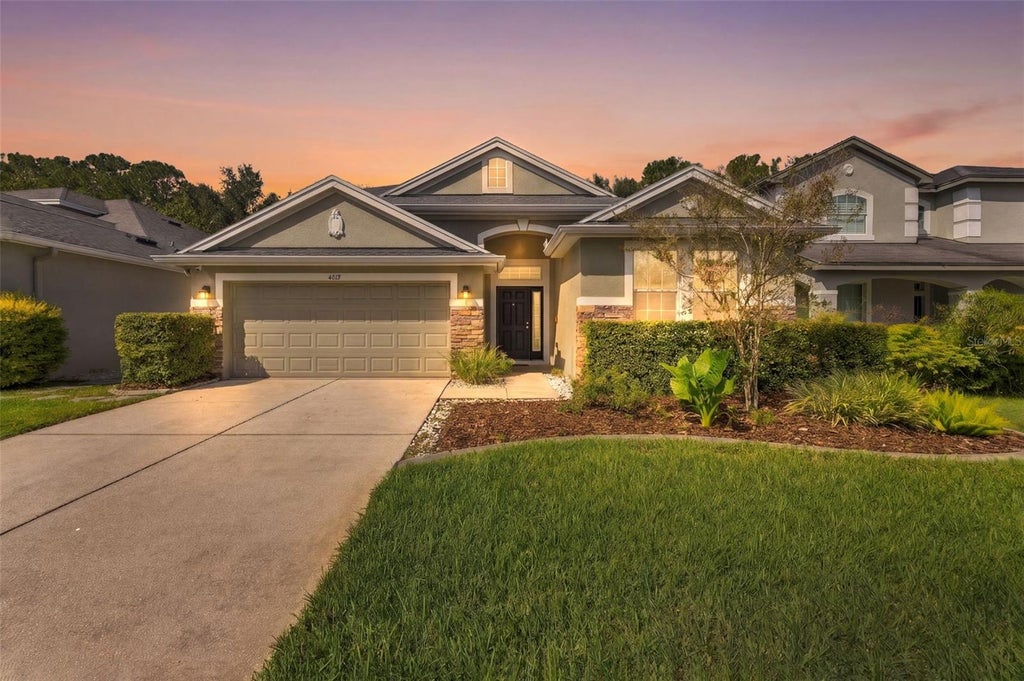
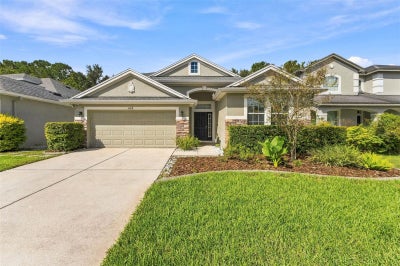
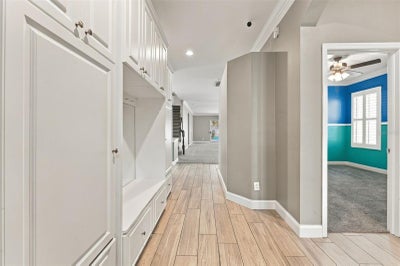
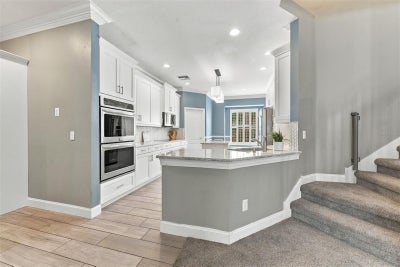
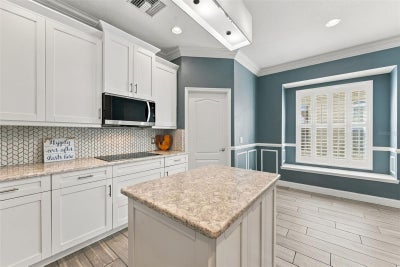
Virtually Staged. Welcome to this beautifully maintained 4-bedroom, 3-bathroom home with a 2-car garage in the highly desirable, GATED COMMUNITY OF SEVEN OAKS! Offering 2,556 square feet of living space, this home combines thoughtful upgrades, functional design, and exceptional community amenities. The KITCHEN WAS REMODELED IN 2017 and features elegant CAMBRIA QUARTS COUNTERTOPS. UPDATED FLOORING, TILE AND CARPET COMPLETED 2024 provide a fresh, modern feel. Additional interior highlights include CROWN MOLDING, BUILT-IN CLOSET FEATURES, a BONUS ROOM with built-in desks and storage, and a convenient entryway drop zone with cabinetry. Major updates include a NEW ROOF AND BOTH A/C'S 2022, a WATER HEATER 2023, and a FENCE, SALT WATER POOL AND SPA in 2021, with iAqualink automation. Enjoy smart home features, a fenced backyard, and a REMOTE CONTROLLED AWNING over the back patio, creating the perfect setting for relaxing or entertaining. Residents of Seven Oaks enjoy an impressive array of amenities, including multiple community pools, a 24-hour fitness center, tennis courts, pickleball and basketball courts, a soccer field, volleyball court, movie theater, café, conference room, and two covered play areas. Experience the comfort of a thoughtfully updated home with the added benefits of an amenity-rich community. Schedule your private showing today!
Property Information
- Property type
- Residential
- Sub-type
- Single Family Residence
- Year built
- 2009
- Living area
- 2,556 Sq Ft
- Lot size
- 0.14 acres
- Garage spaces
- 2
- Ownership
- Fee Simple
- Zoning
- MPUD
- Days on market
- 12
- MLS® Listing#
- TB8562406
Property Features
- Interior
- Crown Molding · Open Floorplan · Smart Home · Walk-In Closet(s)
- Exterior
- Awning(s)
- Appliances
- Dishwasher · Disposal · Dryer · Electric Cooktop · Electric Water Heater · Microwave · Refrigerator · Washer
- Cooling
- Central Air
- Heating
- Electric
- Flooring
- Carpet · Ceramic Tile
- Pool
- In Ground · Gunite · Heated · Salt Water · Screen Enclosure · Private
- Parking
- Driveway · Garage Door Opener · Attached
- Laundry
- Inside · Laundry Room
- Patio
- Patio · Screened
- Fencing
- Vinyl
- Lot features
- Paved
- Construction
- Block · Stone · Stucco
- Foundation
- Slab
- Roof
- Shingle
- Windows
- Shutters
- Security
- Security System
- Community
- Gated · Clubhouse · Fitness Center · Playground · Pool · Tennis Court(s)
- Utilities
- Cable Available · Electricity Connected
- Sewer
- Public Sewer
- Water source
- Public
Rooms
- Bedroom 211x12
- Bedroom 311x11
- Bedroom 49x13
- Bonus Room15x14
- Dining Room12x10
- Living Room19x15
- Master Bedroom18x12
Schools
- Elementary
- Seven Oaks Elementary-PO
- Middle
- Cypress Creek Middle School
- High
- Cypress Creek High-PO
Financial Details
- HOA
- $165 / AnnuallyAssociation: Jeanine
- Annual taxes
- $6,343Tax year 2025
- Parcel number
- 19-26-13-005.0-059.00-005.0
Directions
From Bruce B Downs heading south Make a right on Eagleston Blvd, Left on Ancient Oaks, Left on Knollpoint, Right on Rustic Pine Pl. Home is on the right.
Listing Courtesy: MIHARA & ASSOCIATES INC. - 813-960-2300
Last Updated: 2026-10-26T00:00:00.000Z
Commute Calculator
Explore commute times from 4319 RUSTIC PINE PLACE, WESLEY CHAPEL, FL 33544.