1 Williams WayChatham, MA 02659
Barnstable County
Description
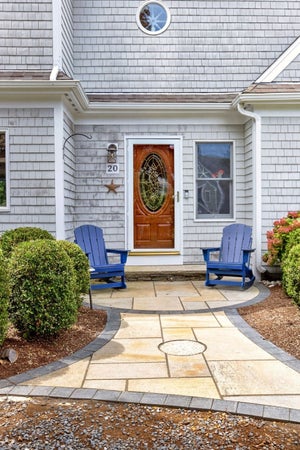
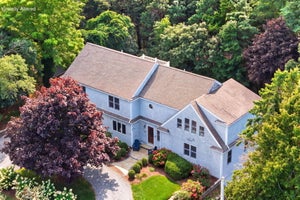
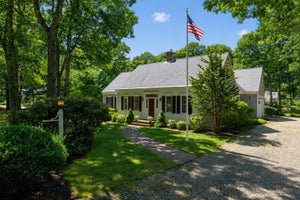
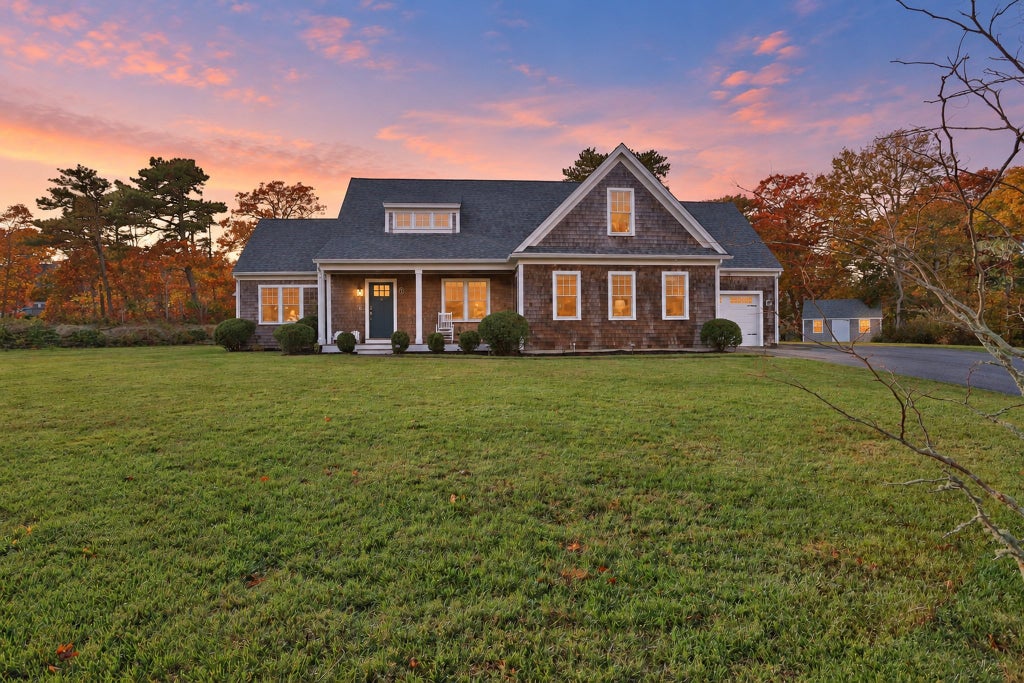
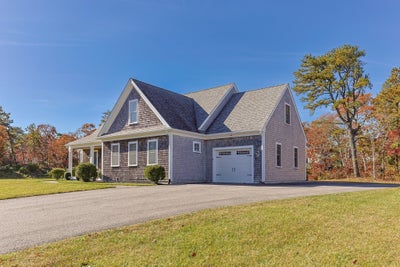
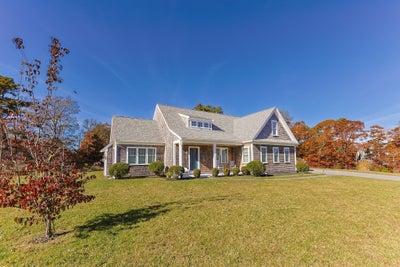
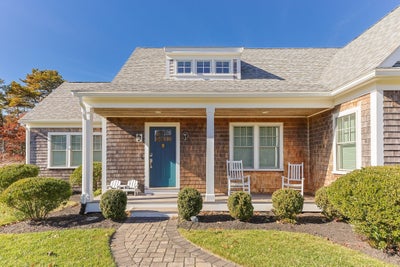
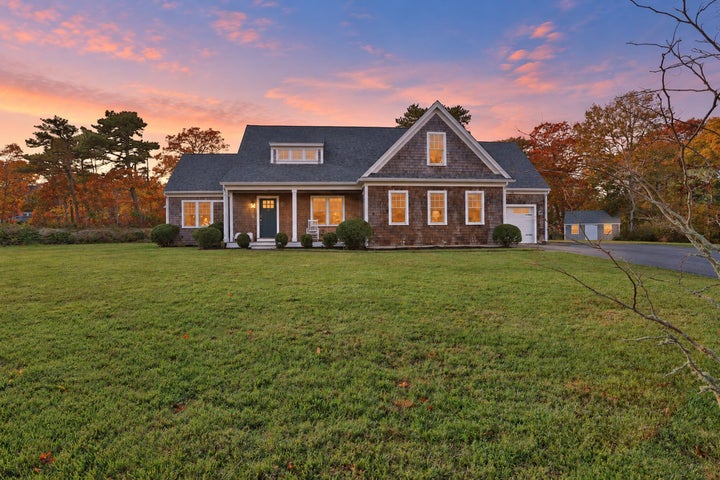
Discover the best of Cape Cod living in this beautifully situated home in desirable South Chatham. Set on a peaceful 1.38-acre lot on a quiet cul-de-sac, this inviting home offers a serene setting and a bright, open floor plan perfect for gathering with family and friends throughout the year. The spacious living room features soaring cathedral ceilings, a gas fireplace, and expansive windows that bring the outdoors in while showcasing the tranquil backyard. The dining area flows effortlessly into the chef's kitchen, complete with a center island, stainless steel appliances, abundant cabinetry, and a walk-in pantry. Enjoy relaxing summer evenings and spectacular sunsets from the three-season screened porch which opens to the expansive yard. A thoughtfully designed first-floor primary suite offers a spacious walk-in closet and private bath with double sinks and a tiled shower. An additional first-floor bedroom or home office, laundry room, and convenient mudroom off the attached one-car garage, adds to the home's functionality. The second floor offers two generously sized bedrooms, a full bath, a cozy loft area, and a versatile bonus room ideal for a home office, guest space, or additional living area. Conveniently located, just a short drive to beautiful Chatham beaches, Schoolhouse Pond, the Cape Cod Rail Trail, downtown Chatham's charming shops and restaurants, and all the amenities that make this seaside community so special. A wonderful opportunity to enjoy the space, privacy, and relaxed lifestyle of Cape Cod!
Property Information
- Property type
- Residential
- Sub-type
- Single Family Residence
- Style
- Cape
- Year built
- 2019
- Living area
- 2,906 Sq Ft
- Lot size
- 1.38 acres
- Garage spaces
- 1
- Parking spaces
- 6
- Zoning
- R60
- Days on market
- 5
- MLS® Listing#
- 73599517
Property Features
- Interior
- Cathedral Ceiling(s) · Recessed Lighting · Master Downstairs · Pantry · Walk-In Closet(s) · Open Floorplan · Crown Molding
- Exterior
- Storage
- Appliances
- Gas Water Heater · Water Heater · Range · Oven · Dishwasher · Microwave · Refrigerator · Washer · Dryer · Range Hood
- Cooling
- Central Air
- Heating
- Natural Gas · Forced Air
- Flooring
- Hardwood
- Fireplace
- Living Room
- Basement
- Full · Unfinished
- Parking
- Paved · Attached · Garage Door Opener · Off Street · Garage
- Patio
- Porch · Screened
- Lot features
- Level
- Foundation
- Concrete Perimeter
- Roof
- Shingle
- Windows
- Insulated Windows · Screens
- Other structures
- Storage
- Community
- Tennis Court(s) · Golf
- Sewer
- Public Sewer · Private Sewer
- Water source
- Public
Rooms
First
- Bathroom 18x11
- Bathroom 28x11
- Bedroom 210x10
- Dining Room11x15
- Kitchen14x15
- Living Room14x17
- Master Bedroom13x19
Second
- Bathroom 38x8
- Bedroom 314x14
- Bedroom 415x16
Financial Details
- HOA
- None
- Annual taxes
- $6,590Tax year 2026
- Assessed value
- $1,795,600
- Parcel number
- M:0004F B:0022 L:00010,5023435
Directions
137 to Middle Rd to Williams Way. Or, Rt 28 to Sam Ryder Rd to Middle Rd to Williams Way.
Listing Courtesy: Better Homes and Gardens Real Estate - The Shanahan Group - 7817299030
Presented by: Louise Coakley
Commute Calculator
Explore commute times from 1 Williams Way, Chatham, MA 02659.