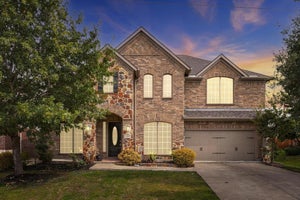
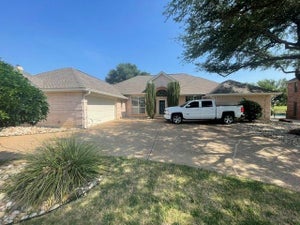
342 Manchester DriveRoanoke, TX 76262
Briarwyck Ph 5b · Denton County
Description
This home is available for immediate move in! Set on an oversized quarter-acre lot in the highly sought-after Briarwyck community, this beautifully updated two-story home offers the perfect blend of space, functionality, and location. Fresh interior and exterior paint, soaring ceilings, and abundant natural light create an inviting first impression from the moment you enter. Designed for both everyday living and entertaining, the open-concept layout features a spacious living area that flows seamlessly into a chef’s kitchen with extensive granite counter space, ample cabinetry, and plenty of room to gather. A private first-floor primary suite serves as a true retreat, complete with an oversized bathroom, separate tub and shower, and a massive walk-in closet. In addition to the eat-in kitchen there is a formal dining area and a room which can utilized as an office or additional living space. The downstairs flooring is dark stained wood with ceramic tile in the wet areas. The grand foyer staircase leads to a versatile second living area upstairs, along with a dedicated media room pre-wired for a full home theater experience. Three generously sized secondary bedrooms—each with walk-in closets—and two full baths provide flexibility for family, guests, or work-from-home needs. Two of the upstairs share a jack-and-jill bath and one bedroom has its own attached full bath. In addition, the upstairs also has a private study and additional game room ensure there’s space for everyone. Step outside to a large, private backyard with endless potential—whether you envision a pool, play area, or custom outdoor living space, this lot offers the room to make it your own. Ideally located in Northwest ISD, this home is just a short walk to the community pool, park, and Roanoke Elementary, and offers convenient access to Hwy 114, 377, 170, and I-35. Enjoy nearby dining, shopping, and everything Roanoke has to offer.
Property Information
- Property type
- Residential Lease
- Sub-type
- Single Family Residence
- Style
- Traditional
- Year built
- 2011
- Living area
- 3,653 Sq Ft
- Lot size
- 0.17 acres
- Garage spaces
- 2
- Days on market
- 31
- MLS® Listing#
- 21402187
Property Features
- Interior
- Double Vanity · Eat-in Kitchen · Granite Counters · Kitchen Island · Open Floorplan · Pantry · Walk-In Closet(s) · High Speed Internet
- Appliances
- Dishwasher · Disposal · Gas Cooktop · Gas Oven · Refrigerator · Vented Exhaust Fan
- Cooling
- Ceiling Fan(s) · Central Air · Electric
- Heating
- Exhaust Fan · Central · Natural Gas
- Flooring
- Tile · Wood
- Fireplace
- See Remarks
- Parking
- Driveway · Garage · Garage Door Opener · Attached
- Fencing
- Wood
- Lot features
- Landscaped · Subdivided
- Construction
- Brick · Frame
- Foundation
- Slab
- Roof
- Composition
- Security
- Smoke Detector(s)
- Utilities
- Cable Available · Electricity Connected · Phone Available · Sewer Available · Underground Utilities
- Sewer
- Public Sewer
- Water source
- Public
Rooms
First
- Breakfast Room13 x 10
- Dining Room13 x 15
- Living Room17 x 17
- Master Bedroom16 x 17
- Office12 x 15
Second
- Bedroom14 x 11
- Bedroom14 x 13
- Bedroom18 x 11
- Game Room18 x 16
- Media Room14 x 16
Schools
- Elementary
- Roanoke
- Middle
- Medlin
- High
- Byron Nelson
- District
- Northwest ISD
Financial Details
- HOA
- $146 / QuarterlyAssociation: Spectrum
- Parcel number
- R339827
Directions
The home is located at 342 Manchester Drive in Roanoke TX

Listing Courtesy: Pioneer DFW Realty, LLC - 469-363-2092
Presented by: Matt Shomer
Last Updated: 2026-10-02T00:00:00.000Z
Commute Calculator
Explore commute times from 342 Manchester Drive, Roanoke, TX 76262.