12020 Mayes DriveLa Mirada, CA 90638
Los Angeles County
Description
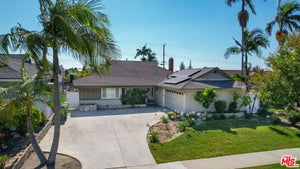
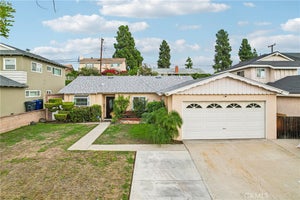
Welcome to 12020 Mayes Drive! This spacious 4-bedroom, 3-bath home offers generous living space across three levels and a functional layout with plenty of flexibility. Beautiful white oak floors flow through the main living area and upstairs bedrooms, complemented by fresh interior paint and dual-pane windows throughout. The kitchen pairs crisp white cabinetry with stainless steel appliances and warm vinyl flooring. Upstairs, you’ll find three well-sized bedrooms, including a primary suite with its own private bathroom and walk-in shower. A secondary full bathroom with a shower/tub combination serves the additional bedrooms, and built-in hallway cabinetry provides convenient storage. The lower level is designed for everyday living and entertaining, featuring a large living room with a fireplace, a warm wood-paneled accent wall and a sliding door out to the backyard. This level also includes the fourth bedroom, a half bath, the laundry room and direct access to the two-car attached garage - making it a flexible setup for guests, a home office, or multigenerational living. Central heat and air conditioning keep the home comfortable year-round. Outside, new sod with an automatic sprinkler system, mature landscaping and rose-lined brick planters create a welcoming first impression. The backyard is a blank canvas for the new homeowner - whether that’s a garden retreat, play space or entertainer’s patio. Just a short walk away from Creek Park and convenient access to local shopping, dining and the 5 Freeway…this is a home you won’t want to miss!
Property Information
- Property type
- Residential
- Sub-type
- Single Family Residence
- Structure type
- House
- Year built
- 1964
- Stories
- 2
- Living area
- 2,030 Sq Ft
- Lot size
- 0.14 acres
- Garage spaces
- 2
- Parking spaces
- 4
- Days on market
- 7
- MLS® Listing#
- OC26226882
Property Features
- Interior
- Ceiling Fan(s)
- Appliances
- Dishwasher · Electric Range · Freezer · Disposal · Microwave · Refrigerator
- Cooling
- Central Air
- Heating
- Central
- Flooring
- Carpet · Vinyl · Wood
- Fireplace
- Family Room · Gas
- Pool
- None
- Parking
- Attached · Driveway · Garage Faces Front · Garage
- Laundry
- Electric Dryer Hookup · Inside · Laundry Room
- Patio
- Patio
- Fencing
- Block · Vinyl
- Lot features
- Back Yard · Front Yard · Sprinklers In Front
- Construction
- Stucco · Wood Siding
- Roof
- Composition
- Windows
- Double Pane Windows
- Security
- Carbon Monoxide Detector(s) · Smoke Detector(s)
- Community
- Curbs · Sidewalks · Park
- Utilities
- Electricity Connected · Natural Gas Connected · Sewer Connected · Water Connected
- Sewer
- Public Sewer
- Water source
- Public
Schools
- High
- La Serna
Financial Details
- HOA
- None
- Parcel number
- 8034025029
Directions
Major cross streets are Santa Gertrudes Ave and Imperial Highway
Listing Courtesy: Compass - 714-904-7282
Presented by: Ericka McAbee
Licensed in the state of California.
Commute Calculator
Explore commute times from 12020 Mayes Drive, La Mirada, CA 90638.