2012 Bedford Falls DriveAllen, TX 75013
Custer Ridge Estates · Collin County
Description
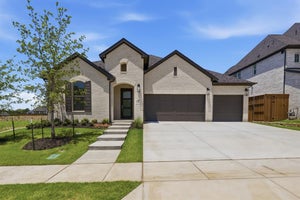
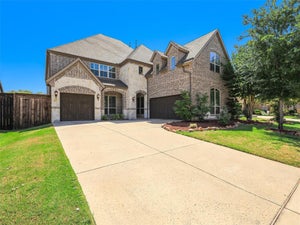
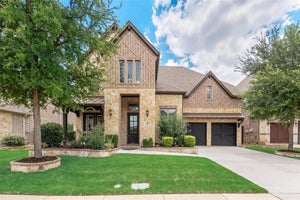
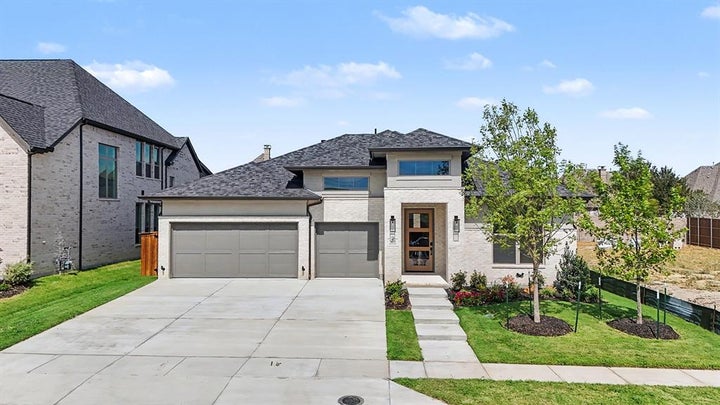
Popular open concept home featuring 12-foot ceilings in the family room, dining area, and kitchen, creating a bright and spacious atmosphere. The beautiful gourmet kitchen includes a walk-in pantry, quartz countertops, a large island, and upgraded KitchenAid appliances, including a dishwasher, microwave, cooktop, and vent hood. The spacious primary retreat offers a generously sized bathroom with separate tub and shower, dual sinks with separate countertops, and large walk-in his and hers closets. With 4 bedrooms, 3 bathrooms, and a full 3-car garage, there is plenty of room for everyone. Additional upgrades include beautiful hardwood floors and a large media room. The nice backyard and covered patio provide ample space for outdoor entertaining.
Property Information
- Property type
- Residential
- Sub-type
- Single Family Residence
- Style
- Traditional
- Year built
- 2026
- Living area
- 2,853 Sq Ft
- Lot size
- 0.18 acres
- Lot dimensions
- 65X120
- Garage spaces
- 3
- Days on market
- 9
- MLS® Listing#
- 21405535
Property Features
- Interior
- Vaulted Ceiling(s) · High Speed Internet · Wired for Sound
- Exterior
- Rain Gutters
- Appliances
- Dishwasher · Disposal · Electric Oven · Gas Cooktop · Gas Water Heater · Microwave · Convection Oven · Tankless Water Heater · Vented Exhaust Fan
- Cooling
- Central Air · Electric · Zoned
- Heating
- Exhaust Fan · Central · Natural Gas · Zoned
- Flooring
- Carpet · Ceramic Tile · Other
- Fireplace
- Decorative · Other · Gas Log
- Parking
- Garage · Garage Door Opener · Garage Faces Front · Tandem · Attached
- Fencing
- Wood
- Lot features
- Interior Lot · Landscaped · Subdivided
- Construction
- Brick
- Foundation
- Pillar/Post/Pier
- Roof
- Composition
- Security
- Carbon Monoxide Detector(s) · Security Lights · Security System · Smoke Detector(s) · Other
- Utilities
- Cable Available · Underground Utilities
- Sewer
- Public Sewer
- Water source
- Public
Rooms
First
- Breakfast Room15 x 14
- Bedroom12 x 11
- Bedroom12 x 10
- Kitchen13 x 8
- Living Room18 x 18
- Master Bedroom13 x 17
- Media Room13 x 15
- Office11 x 15
- Utility Room6 x 11
Schools
- Elementary
- Evans
- Middle
- Ereckson
- High
- Allen
- District
- Allen ISD
Financial Details
- HOA
- $1,150 / AnnuallyAssociation: Excel Association Management
- Parcel number
- R-13498-00F-0060-1
Directions
Go to Google Maps

Listing Courtesy: Hunter Dehn Realty - 214-500-5222
Presented by: Hunter Dehn
Last Updated: 2026-10-07T00:00:00.000Z
Documents & links
Provided by Hunter Dehn
- Virtual tourVisit
Commute Calculator
Explore commute times from 2012 Bedford Falls Drive, Allen, TX 75013.