42176 Augusta DriveWhitney, TX 76692
White Bluff #42 · Hill County
Description
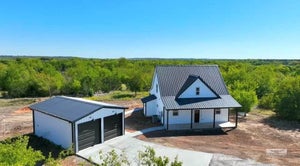
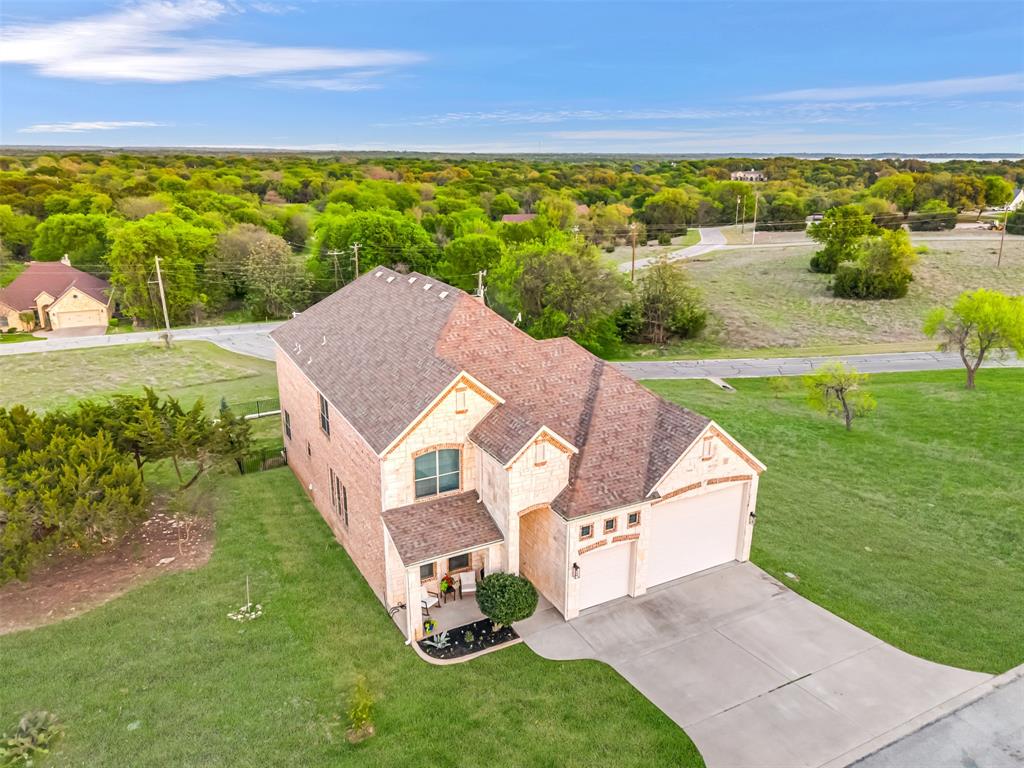
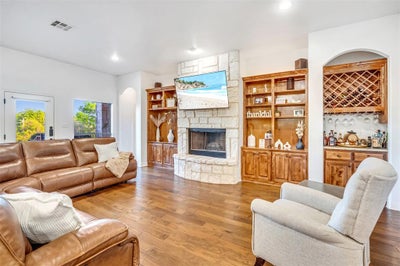
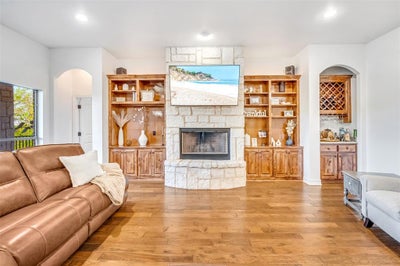
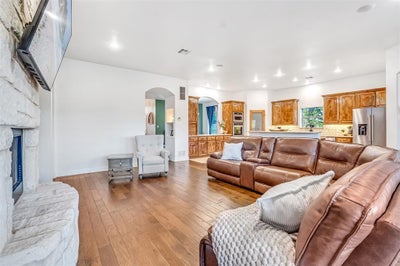
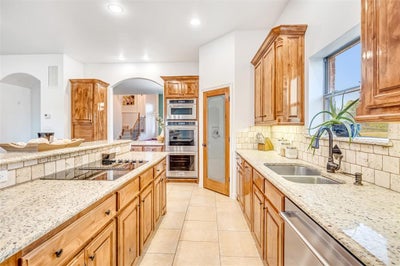
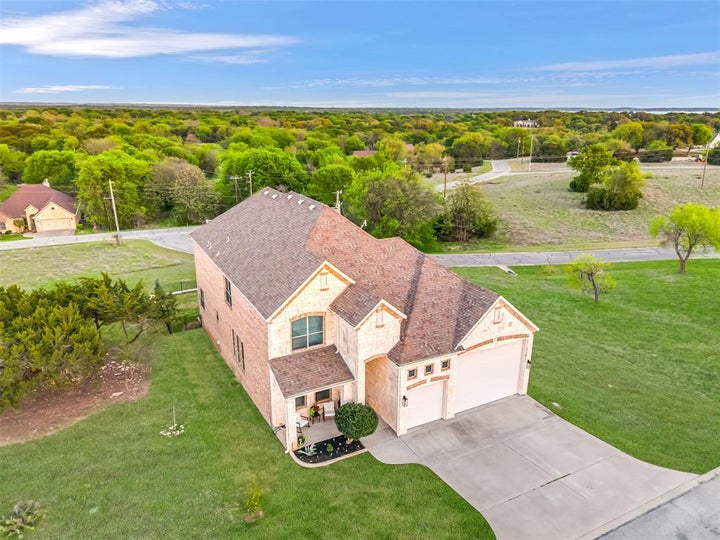
Luxury Living in White Bluff Resort on Lake Whitney Discover this stunning two-story home that perfectly blends luxury, comfort, and functionality. Featuring 4 spacious bedrooms, 2.5 bathrooms, two living areas, two dining spaces, and a dedicated office, this home is designed to accommodate both everyday living and effortless entertaining. The thoughtfully designed floor plan includes two laundry rooms, providing added convenience for busy households. The impressive 3-car garage features a double garage with a 16-foot-wide door, soaring 14-foot ceilings, and a 50-amp electrical plug, offering versatility for oversized vehicles, boats, recreational equipment, or workshop needs. Step outside and enjoy multiple outdoor living spaces, including a welcoming front porch, covered back porch, and an upper-level balcony where you can take in breathtaking sunrises, sunsets, and abundant wildlife. As an added bonus, the sale includes two lots, providing ownership benefits that allow for an additional 36 rounds of golf annually, for a total of 72 rounds per year. Located within the prestigious gated community of The Highlands at White Bluff Resort, this home offers access to an exceptional resort lifestyle near Lake Whitney, renowned for its dramatic white limestone bluffs and crystal-blue waters. White Bluff Resort amenities include: Two championship 18-hole golf courses Marina with boat slips Five swimming pools Tennis and pickleball courts Fitness center Health spa On-site dining Conference center Lodging options including hotel accommodations, cabins, and condominiums Whether you're looking for a full-time residence, vacation retreat, or golf getaway, this exceptional property delivers luxury, recreation, and resort-style living in one remarkable package. WOW! Luxury, comfort, and style come together here—this home truly has your name written all over it!
Property Information
- Property type
- Residential
- Sub-type
- Single Family Residence
- Structure type
- House
- Year built
- 2010
- Living area
- 3,594 Sq Ft
- Lot size
- 0.32 acres
- Lot dimensions
- 14113 SF
- Garage spaces
- 3
- Days on market
- 186
- MLS® Listing#
- 21229532
Property Features
- Interior
- Built-in Features · Chandelier · Double Vanity · Dry Bar · Eat-in Kitchen · Granite Counters · Kitchen Island · Natural Woodwork · Open Floorplan · Pantry · Vaulted Ceiling(s) · Walk-In Closet(s) · High Speed Internet
- Exterior
- Balcony · Rain Gutters · Lighting
- Appliances
- Dishwasher · Disposal · Dryer · Electric Cooktop · Electric Oven · Electric Water Heater · Microwave · Double Oven · Refrigerator · Vented Exhaust Fan · Washer
- Cooling
- Ceiling Fan(s) · Central Air · Electric
- Heating
- Exhaust Fan · Central · Electric · Fireplace(s)
- Flooring
- Carpet · Ceramic Tile · Wood
- Fireplace
- Living Room · Stone · Wood Burning
- Parking
- Driveway · Garage · Garage Door Opener · Garage Faces Front · See Remarks · Gated · Attached
- Laundry
- Electric Dryer Hookup
- Patio
- Covered
- Fencing
- Back Yard · Wrought Iron · Stone
- Lot features
- Few Trees · Interior Lot · Landscaped · Level
- Foundation
- Slab
- Roof
- Composition
- Windows
- Window Coverings
- Security
- Carbon Monoxide Detector(s) · Gated Community · Security Gate · Security Guard · Security Lights · Smoke Detector(s)
- Community
- Pool · Gated · Fishing · Fitness Center · Golf · Lake · Park · Playground · Restaurant · Tennis Court(s)
- Utilities
- Electricity Connected
- Water source
- Private
Rooms
First
- Bath-Half6 x 4
- Dining Room15 x 12
- Kitchen19 x 14
- Laundry9 x 3
- Living Room22 x 18
- Master Bathroom11 x 9
- Master Bedroom14 x 18
- Office15 x 12
Second
- Bath-Full12 x 6
- Bedroom13 x 15
- Bedroom20 x 12
- Bedroom13 x 14
- Family Room36 x 27
- Laundry9 x 5
Schools
- Elementary
- Whitney
- Middle
- Whitney
- High
- Whitney
- District
- Whitney ISD
Financial Details
- HOA
- $1,650 / Semi-annuallyAssociation: Castle Management Group LLC
- Annual taxes
- $8,103
- Parcel number
- 235796
Directions
White Bluff Dr about 3 miles to The Highlands entrance, once through the security gate, turn left on Crooked Stick Dr, turn right on Augusta Dr, only house on the street on the left.

Listing Courtesy: Bentwood Realty - 2543004800
Presented by: Yvonne Curtis
Last Updated: 2026-04-09T00:00:00.000Z
Documents & links
Provided by Yvonne Curtis
- Virtual tourVisit
Commute Calculator
Explore commute times from 42176 Augusta Drive, Whitney, TX 76692.