14102 Casa Campagna WayCypress, TX 77433
Dunham Pointe · Harris County
Description
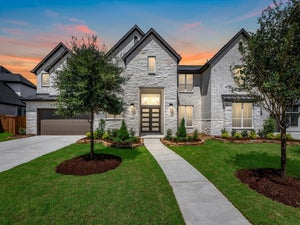
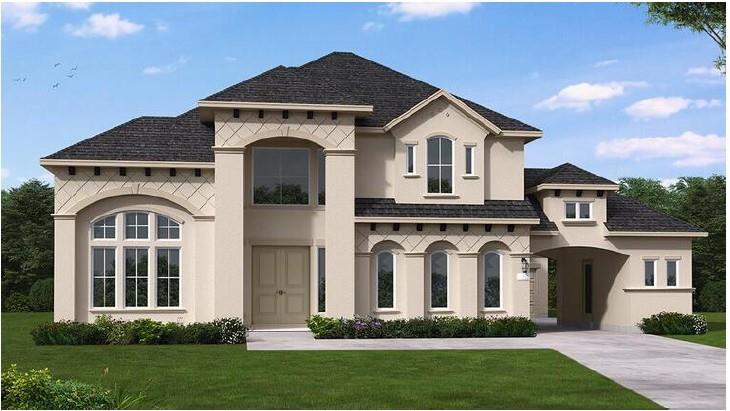
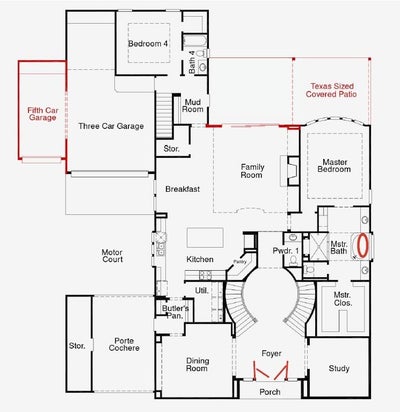
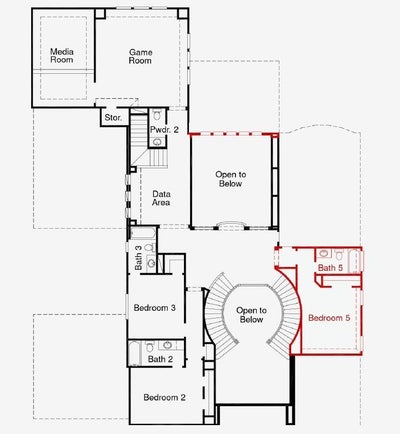
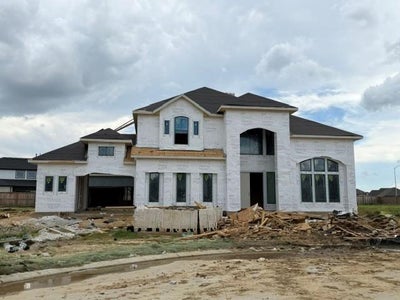
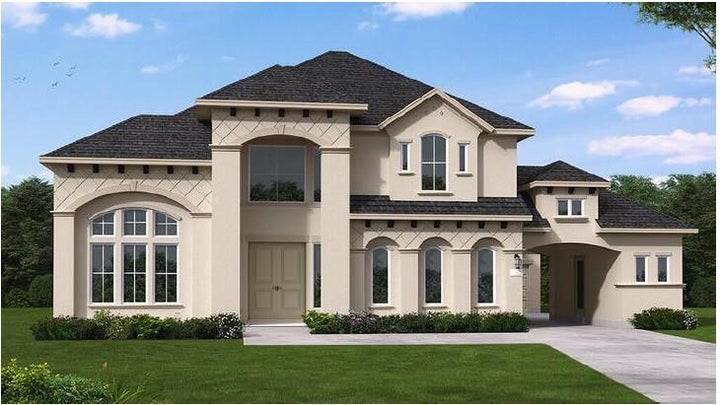
The Roxton floor plan exemplifies expansive two-story living with its well-thought-out layout, boasting five bedrooms and an impressive five full bathrooms complemented by two half baths. Ideal for those who seek both luxury and practicality, this home includes a spacious four-car garage, ensuring ample storage and parking. The main level of the Roxton floor plan is designed for both entertaining and everyday living, featuring generous living areas, a modern kitchen, and a seamless flow to outdoor spaces. The upper level offers additional bedrooms and private retreats, catering to family members or guests. With its refined design and numerous amenities, the Roxton floor plan is perfect for those looking for a home that combines comfort and sophistication.
Property Information
- Property type
- Residential
- Sub-type
- Single Family Residence
- Style
- Traditional
- Year built
- 2026
- Living area
- 5,036 Sq Ft
- Lot size
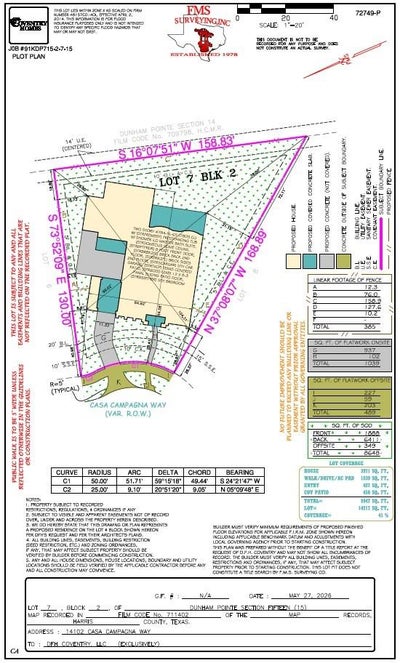
- 0.33 acres
- Garage spaces
- 4
- Parking spaces
- 4
- Days on market
- 87
- MLS® Listing#
- 11579853
Property Features
- Interior
- High Ceilings · Walk-In Closet(s) · Kitchen Island · Pantry · Entrance Foyer · Master Downstairs · Double Vanity · Soaking Tub
- Appliances
- Disposal · Double Oven · Electric Oven · Microwave · Gas Cooktop · Dishwasher
- Cooling
- Electric
- Heating
- Natural Gas
- Flooring
- Carpet · Tile · Vinyl
- Parking
- Oversized · Attached · Detached
- Laundry
- Electric Dryer Hookup · Gas Dryer Hookup · Washer Hookup
- Patio
- Covered
- Lot features
- Back Yard · Subdivided
- Construction
- Brick · Stucco
- Foundation
- Slab
- Roof
- Composition
- Windows
- Low Emissivity Windows
- Security
- Prewired
- Community
- Curbs
- Water source
- Public
Rooms
Second
- Bedroom14'7" X 11'7"
- Bedroom12'7" X 11'5"
First
- Bedroom13'2" X 13'8"
- Master Bedroom17'10" x 14'
Schools
- Elementary
- A Robison Elementary School
- Middle
- Spillane Middle School
- High
- Cypress Woods High School
Financial Details
- HOA
- $1,200 / Annually
- Parcel number
- 1490150020007
Directions
Directions To Model Home From Downtown: Head 610 N passing I10 until getting to 290 West. Take 290 west all the way to Mason Road exit. First light will be mason road, make a left onto Mason Rd and go under the 290 freeway. Stay straight into the community and make a right on Via Casa Linda Drive. Drive straight on this road until it curves you to the left onto Via Toluca Trial. Follow Via Toluca down and the home will be on the right.
Listing Courtesy: Coventry Homes - 7139093040
Last Updated: 2026-08-03T00:00:00.000Z