401 Shady HollowNederland, CO 80466
Nederland Area · Boulder County
Description
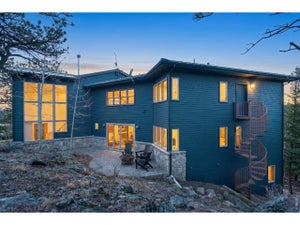
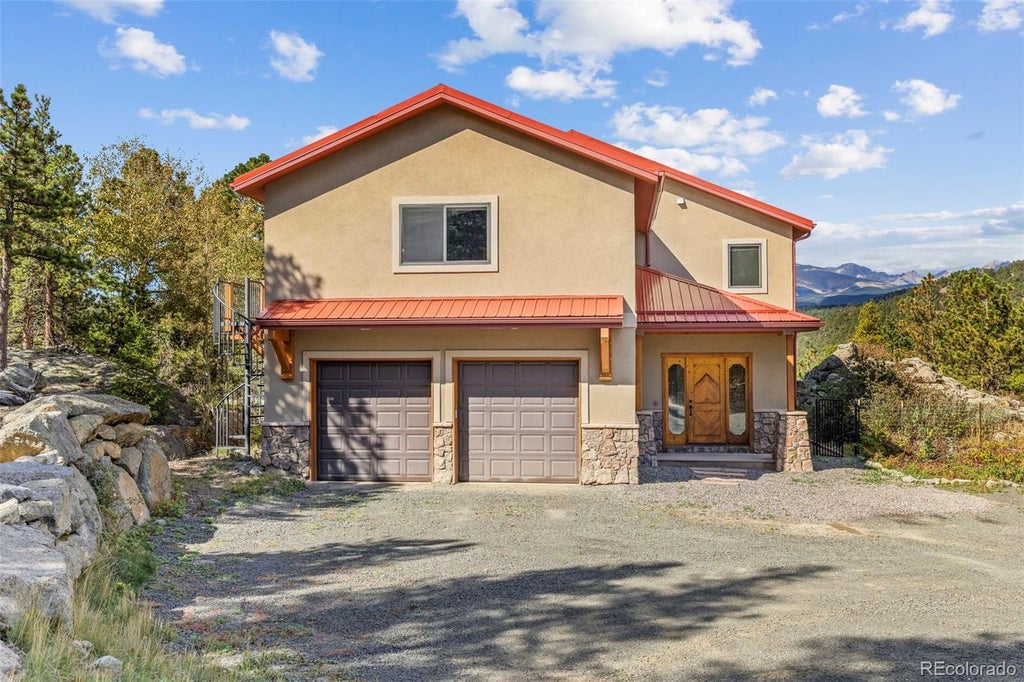
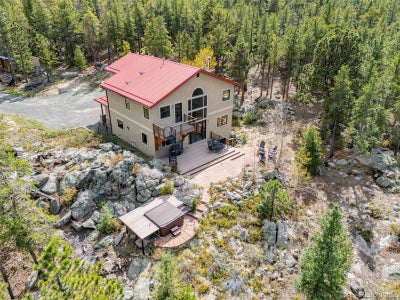
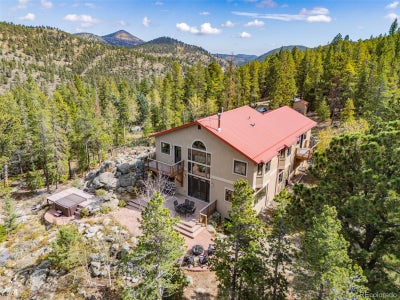
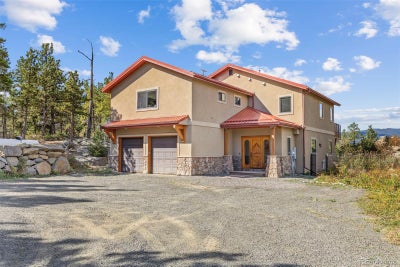
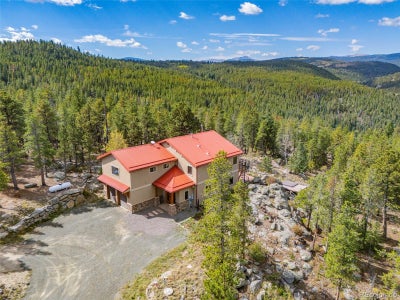
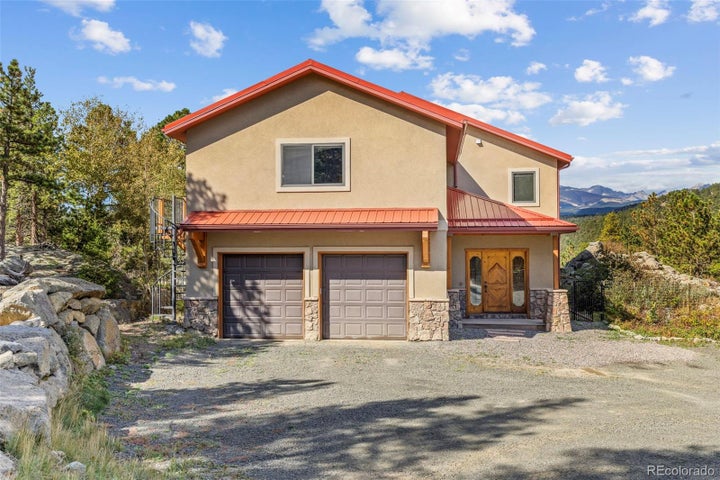
Located at the end of the road, this custom stucco home, built in 2007, occupies 7 private acres in a coveted neighborhood just minutes from Nederland, with 3 sides adjoining National Forest. Framed by dramatic rock outcroppings and sweeping snowcapped Indian Peaks views, this exceptional property offers refined craftsmanship, seclusion and direct access to nature. A private drive leads to a level parking area and oversized 2-car garage. Inside, the tiled foyer opens to an inviting open-concept main level designed for living and entertaining. The well-appointed kitchen features granite counters, a 4-person bar, stainless appliances and an oversized pantry, while the adjacent dining and living areas showcase newly refinished hickory floors, tall ceilings and a wall of windows capturing the mountain panorama. Step outside to a spacious composite deck and flagstone patio that leads to a hot tub nestled against tumbled boulders. A dedicated office with Murphy bed offers flexibility as a 4th bedroom, while a half bath completes the main level. Upstairs, 3 generous bedrooms accompany a massive rec room/flex space with balcony, views and a metal spiral staircase to the grounds. The primary suite is oriented toward the views and features an ensuite with soaking tub, separate shower and private balcony with spiral stairs to the deck. An owned solar system helps offset energy costs. A fenced yard provides space for pets or play, while rock outcroppings and a private trail system lead toward National Forest and miles of hiking from your doorstep. The basement offers potential for future finished space, with a finished laundry room already in place. A metal roof and new tankless water heater add to the home's enduring appeal. Just 10 minutes to Nederland and an easy, scenic commute to Boulder via the summer access road, this is a special mountain property with the quality, setting and timeless appeal to become a legacy home for generations.
Property Information
- Property type
- Residential
- Sub-type
- Single Family Residence
- Structure type
- House
- Year built
- 2007
- Living area
- 2,257 Sq Ft
- Lot size
- 7.49 acres
- Garage spaces
- 2
- Parking spaces
- 2
- Ownership
- Individual
- Zoning
- F
- Days on market
- 14
- MLS® Listing#
- 8411393
Property Features
- Interior
- Ceiling Fan(s) · Entrance Foyer · Granite Counters · High Speed Internet · Pantry · Vaulted Ceiling(s) · Walk-In Closet(s)
- Exterior
- Balcony · Gas Grill
- Appliances
- Dishwasher · Dryer · Oven · Range · Refrigerator · Washer · Water Purifier
- Cooling
- Ceiling Fan(s) · None
- Heating
- Forced Air · Wall Furnace · Wood Stove
- Flooring
- Carpet · Tile · Wood
- Fireplace
- Free Standing · Living Room · Wood Burning Stove
- Basement
- Finished · Partial · Sump Pump · Unfinished
- Parking
- Attached
- Laundry
- In Unit
- Patio
- Deck · Patio
- Fencing
- Partial
- Lot features
- Rock Outcropping
- Construction
- Frame · Wood Siding
- Roof
- Metal
- Windows
- Bay Window(s) · Double Pane Windows · Triple Pane Windows · Window Coverings
- Utilities
- Electricity Connected · Propane
- Sewer
- Septic Tank
- Water source
- Private · Well
Rooms
Main
- Bedroom12 x 11
- Dining Room13 x 10
- Kitchen17 x 16
- Living Room24 x 16
Upper
- Bedroom12 x 11
- Bedroom13 x 18
- Bedroom11 x 11
- Great Room23 x 23
Lower
- Laundry10 x 10
Schools
- Elementary
- Nederland
- Middle
- Nederland Middle/Sr
- High
- Nederland Middle/Sr
Financial Details
- HOA
- None
- Annual taxes
- $6,504Tax year 2025
- Parcel number
- R0027672

Listing Courtesy: RE/MAX Alliance - Nederland - 303-748-5023
This publication is designed to provide information with regard to the subject matter covered. It is displayed with the understanding that the publisher and authors are not engaged in rendering real estate, legal, accounting, tax, or other professional services and that the publisher and authors are not offering such advice in this publication. If real estate, legal, or other expert assistance is required, the services of a competent, professional person should be sought. The information contained in this publication is subject to change without notice. METROLIST, INC., DBA RECOLORADO MAKES NO WARRANTY OF ANY KIND WITH REGARD TO THIS MATERIAL, INCLUDING, BUT NOT LIMITED TO, THE IMPLIED WARRANTIES OF MERCHANTABILITY AND FITNESS FOR A PARTICULAR PURPOSE. METROLIST, INC., DBA RECOLORADO SHALL NOT BE LIABLE FOR ERRORS CONTAINED HEREIN OR FOR ANY DAMAGES IN CONNECTION WITH THE FURNISHING, PERFORMANCE, OR USE OF THIS MATERIAL.
PUBLISHER'S NOTICE: All real estate advertised herein is subject to the Federal Fair Housing Act and the Colorado Fair Housing Act, which Acts make it illegal to make or publish any advertisement that indicates any preference, limitation, or discrimination based on race, color, religion, sex, handicap, familial status, or national origin.
METROLIST, INC., DBA RECOLORADO will not knowingly accept any advertising for real estate that is in violation of the law. All persons are hereby informed that all dwellings advertised are available on an equal opportunity basis.
Licensed in the state of Colorado
Data Terms of Use
The information contained in this publication is subject to change without notice. METROLIST, INC. MAKES NO WARRANTY OF ANY KIND WITH REGARD TO THIS MATERIAL, INCLUDING, BUT NOT LIMITED TO, THE IMPLIED WARRANTIES OF MERCHANTABILITY AND FITNESS FOR A PARTICULAR PURPOSE. METROLIST, INC. SHALL NOT BE LIABLE FOR ERRORS CONTAINED HEREIN OR FOR ANY DAMAGES IN CONNECTION WITH THE FURNISHING, PERFORMANCE, OR USE OF THIS MATERIAL.
 PUBLISHER'S NOTICE: All real estate advertised herein is subject to the Federal Fair Housing Act and the Colorado Fair Housing Act, which Acts make it illegal to make or publish any advertisement that indicates any preference, limitation, or discrimination based on race, color, religion, sex, handicap, familial status, or national origin.
METROLIST, INC. will not knowingly accept any advertising for real estate that is in violation of the law. All persons are hereby informed that all dwellings advertised are available on an equal opportunity basis.
©2017 METROLIST, INC. All Rights Reserved 7100 E. Belleview Ave. #110 Greenwood Village, CO 80111 USA
ALL RIGHTS RESERVED WORLDWIDE. No part of this publication may be reproduced, adapted, translated, stored in a retrieval system or transmitted in any form or by any means, electronic, mechanical, photocopying, recording, or otherwise, without the prior written permission of the publisher. The information contained herein including but not limited to all text, photographs, digital images, virtual tours, may be seeded and monitored for protection and tracking.
Documents & links
Provided by Catherine Camp
- Virtual tourVisit
Commute Calculator
Explore commute times from 401 Shady Hollow, Nederland, CO 80466.