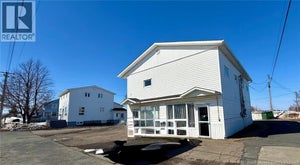
148-150 Boul. J.d. GauthierShippagan, NB E8S 2K9
Description
This unique property features two buildings on one lot, offering excellent potential for both investment and multi-family living. The main house is a spacious two-level home with 7 bedrooms, a living room, dining room, laundry area, mudroom, and 2 full bathrooms. Previously used for room rentals, this property presents a fantastic opportunity for investors looking to generate steady income. It can also easily accommodate a large family needing generous living space. The second building is a 4-plex, designed with functionality in mind. The upper level features two 2-bedroom apartments, accessible via an exterior staircase, while the lower level offers two 1-bedroom apartments. Single detached garage. This setup provides multiple income streams and strong rental potential. Located close to all town amenities and just a short distance from a cycling path, this property combines convenience with versatility. Whether you're looking to invest, generate rental income, or live on-site while earning from additional units, this is a great opportunity you wont want to miss. (id:31684)
Property Information
- Property type
- Residential
- Sub-type
- Single Family Residence
- Structure type
- House
- Stories
- 2
- Living area
- 1,850 Sq Ft
- Lot dimensions
- 2146
- Ownership
- Freehold
- Listing #
- NB136806
Property Features
- Heating
- Electric
- Flooring
- Laminate
- Basement
- Partially Finished · Full
- Parking
- Detached
- Lot features
- Corner Lot
- Construction
- Vinyl Siding
- Foundation
- Block
- Sewer
- Public Sewer
- Water source
- Public
Rooms
Second level
- Bath (# pieces 1-6)7'0'' x 5'0''
- Bedroom9'0'' x 10'0''
- Bedroom8'0'' x 9'0''
- Bedroom9'0'' x 8'0''
- Bedroom9'0'' x 9'0''
Main level
- Foyer6'0'' x 6'5''
- Bath (# pieces 1-6)7'0'' x 5'5''
- Bedroom9'0'' x 9'0''
- Dining Room10'0'' x 11'5''
- Kitchen11'0'' x 13'0''
- Laundry7'5'' x 10'0''
- Living Room11'0'' x 13'0''
Basement
- BedroomX
Financial Details
- Annual taxes
- $6,580
- Parcel number
- 20921318
Directions
At the light coming from Route 113, turn left, in 50 meters the property will be on your right.

Listing Courtesy: RE/MAX Professionals
Data Terms of Use
This website is operated by EXIT Realty Specialists, a brokerage who is a member of The Canadian Real Estate Association (CREA). The content on this website is owned or controlled by CREA. By accessing this website, the user agrees to be bound by these terms of use as amended from time to time, and agrees that these terms of use constitute a binding contract between the user, EXIT Realty Specialists, and CREA.
Copyright
The content on this website is protected by copyright and other laws, and is intended solely for the private, non-commercial use by individuals. Any other reproduction, distribution or use of the content, in whole or in part, is specifically prohibited. Prohibited uses include commercial use, “screen scraping”, “database scraping”, and any other activity intended to collect, store, reorganize or manipulate the content of this website.
Trademarks
REALTOR®, REALTORS®, and the REALTOR® logo are certification marks that are owned by REALTOR® Canada Inc. and licensed exclusively to The Canadian Real Estate Association (CREA). These certification marks identify real estate professionals who are members of CREA and who must abide by CREA’s By-Laws, Rules, and the REALTOR® Code. The MLS® trademark and the MLS® logo are owned by CREA and identify the professional real estate services provided by members of CREA.
Liability and Warranty Disclaimer
The information contained on this website is based in whole or in part on information that is provided by members of CREA, who are responsible for its accuracy. CREA reproduces and distributes this information as a service for its members, and assumes no responsibility for its completeness or accuracy.
Amendments
EXIT Realty Specialists may at any time amend these Terms of Use by updating this posting. All users of this site are bound by these amendments should they wish to continue accessing the website, and should therefore periodically visit this page to review any and all such amendments.
Commute Calculator
Explore commute times from 148-150 Boul. J.D. Gauthier, Shippagan, NB E8S 2K9.