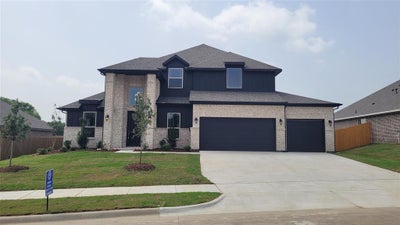
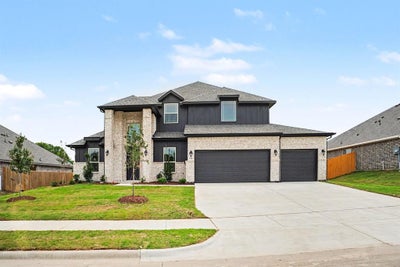


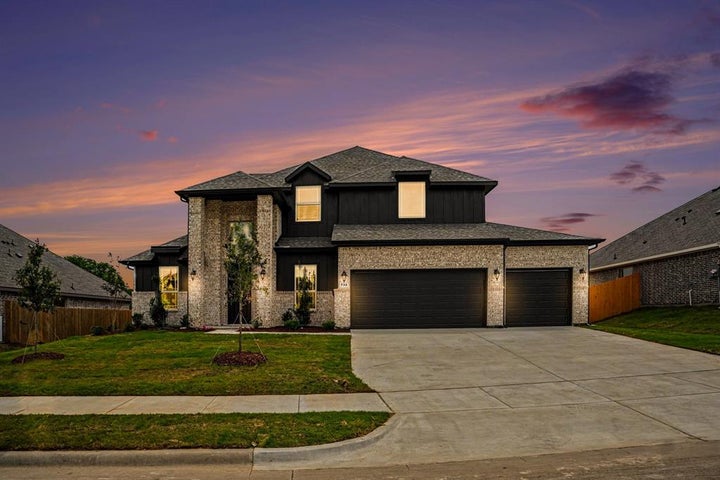
732 Candace DriveDeSoto, TX 75115
Cole Crossing Estates · Dallas County
Description
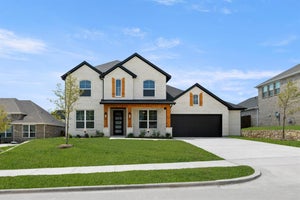
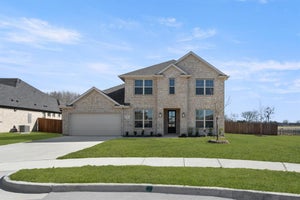
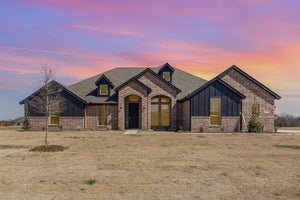
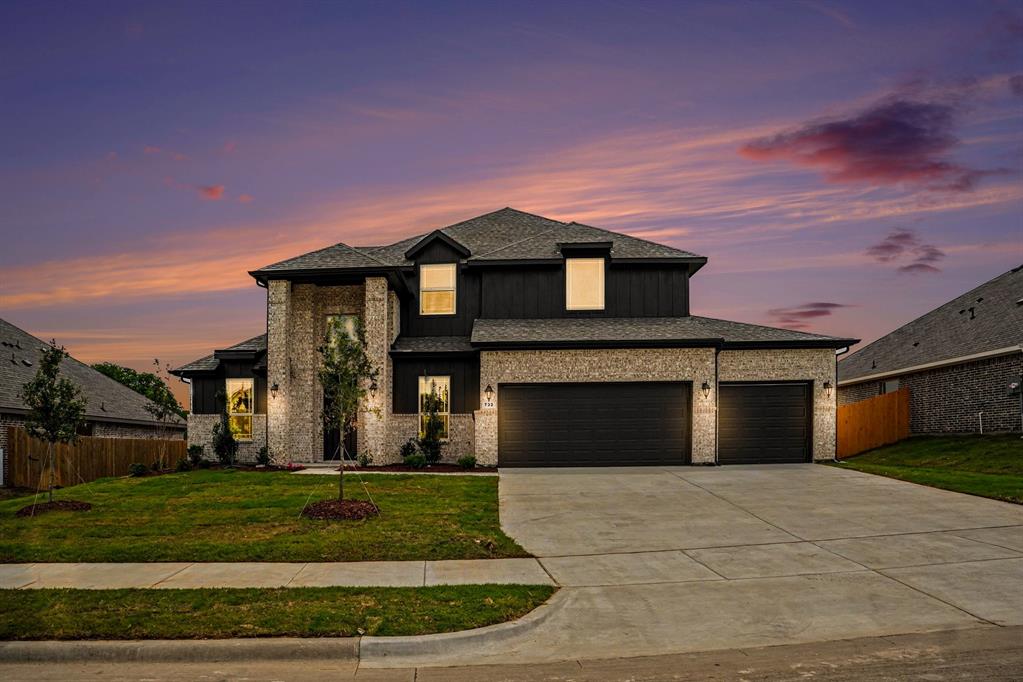
Ready Now! Up To $15K Closing Cost Assistance for Qualified Buyers on Select Inventory! See Sales Consultant for Details! This stunning new construction home features one of our most sought-after floor plans, offering four bedrooms, including a second guest room and the primary suite conveniently located on the first floor. As you enter, a curved staircase welcomes you into the open floor plan. The kitchen, complete with a large island, custom cabinets, backsplash, and built-in stainless appliances, seamlessly connects to the living room. A spacious walk-in pantry adds to the kitchen's functionality. The oversized primary bedroom boasts bay windows, a separate shower, a garden tub, and dual vanities. An office is also situated on first floor, perfect for remote workdays. Upstairs, expansive game room overlooks the living area and kitchen, and a media room provides a space for watching big games or enjoying family movie nights. Two additional bedrooms and a full bathroom complete the second floor. Outdoors, a covered patio is ideal for evening barbecues and overlooks the fully sodded backyard, enclosed by a six-foot privacy fence and supported by a sprinkler system. The property also includes a three-car garage, adding to its appeal and practicality. Buyer to verify all information including but not limited to square footage, room dimensions, schools, HOA etc.
Property Information
- Property type
- Residential
- Sub-type
- Single Family Residence
- Style
- Traditional
- Year built
- 2026
- Living area
- 2,983 Sq Ft
- Lot size
- 0.27 acres
- Garage spaces
- 3
- Days on market
- 171
- MLS® Listing#
- 21252118
Property Features
- Interior
- Eat-in Kitchen · Kitchen Island · Open Floorplan · Vaulted Ceiling(s) · Walk-In Closet(s) · High Speed Internet
- Appliances
- Dishwasher · Disposal · Electric Cooktop · Electric Oven · Microwave · Convection Oven · Vented Exhaust Fan
- Cooling
- Central Air · Electric
- Heating
- Exhaust Fan · Central · Electric
- Flooring
- Carpet · Ceramic Tile · Vinyl
- Parking
- Garage Door Opener · Attached
- Construction
- Brick
- Foundation
- Slab
- Roof
- Composition
- Security
- Carbon Monoxide Detector(s) · Smoke Detector(s)
- Utilities
- Cable Available
- Sewer
- Public Sewer
- Water source
- Public
Rooms
First
- Breakfast Room12 x 12
- Bedroom10 x 12
- Kitchen12 x 16
- Living Room16 x 19
- Master Bedroom14 x 18
- Office12 x 12
Second
- Bedroom12 x 16
- Bedroom12 x 12
- Game Room15 x 20
- Media Room12 x 14
Schools
- Elementary
- Moates
- Middle
- Curtistene S Mccowan
- High
- Desoto
- District
- Desoto ISD
Financial Details
- HOA
- $650 / AnnuallyAssociation: New Roc
- Annual taxes
- $1,735
- Parcel number
- 200188800C0020000
Directions
Located just south of Desoto High School, off Westmoreland, south of Parkerville Rd.

Listing Courtesy: RGP Realty Group, LLC - 817-304-0738
Presented by: Randy Mccool
Last Updated: 2026-04-27T00:00:00.000Z
Documents & links
Provided by Randy Mccool
- Virtual tourVisit
Commute Calculator
Explore commute times from 732 Candace Drive, DeSoto, TX 75115.