865 S Peterson WayDenver, CO 80223
Athmar Park · Denver County
Description
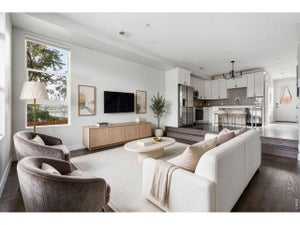
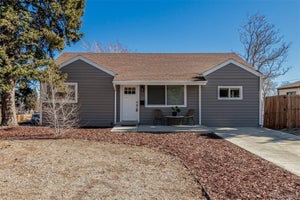
$50,000 PRICE REDUCTION! Mid-Century Athmar Park Ranch with Oversized 2-Car Garage & Bonus Flex Space! Bring your design ideas to this solid, 4-bedroom, 2-bathroom mid-century ranch in Denver’s beloved Athmar Park neighborhood. Offering a fantastic blend of nostalgic 1950s character and incredible upside equity, this property is a rare find for contractors, investors, or ambitious live-in buyers looking to customize their dream home and build immediate sweat equity. Desirable Location: Situated in a mature, tree-lined Athmar Park neighborhood, within easy walking or biking distance to Huston Lake Park, Ruby Hill Park, and summer concerts at the Levitt Pavilion. Sizable 7,560 Sq Ft Lot: Enjoy an expansive backyard complete with a covered patio, providing the ultimate canvas for outdoor entertaining, gardening, or a secure play area. Oversized Detached 2-Car Garage: Rare for the area, this large garage offers plenty of room for vehicles, a workshop, or hobby gear. Clever Flex Space & Storage: The original attached garage has been creatively modified. It now features a versatile non-conforming 4th bedroom (or bonus office/playroom) alongside a large, dedicated storage room where the original garage door still functions for easy loading. Comfortable Hydronic Heating: Features the cozy, dust-free, and allergen-friendly warmth of a classic hot-water baseboard radiant heating system. The Opportunity: While the home is dated and requires extensive updates, new flooring, and more, its rock-solid 1950s bones, generous lot size, and highly functional layout provide a premier canvas. Preserve the vintage mid-century aesthetic or completely modernize the space to match your style—the value potential here is unmistakable. Don't miss the chance to invest in a classic, vibrant Denver neighborhood. Schedule your showing today!
Property Information
- Property type
- Residential
- Sub-type
- Single Family Residence
- Structure type
- House
- Year built
- 1953
- Living area
- 2,627 Sq Ft
- Lot size
- 0.17 acres
- Garage spaces
- 2
- Parking spaces
- 6
- Ownership
- Corporation/Trust
- Zoning
- E-SU-DX
- Days on market
- 35
- MLS® Listing#
- 6823713
Property Features
- Interior
- Breakfast Bar · Built-in Features · Ceiling Fan(s) · Eat-in Kitchen · Walk-In Closet(s)
- Appliances
- Dishwasher · Dryer · Microwave · Range · Refrigerator
- Cooling
- Ceiling Fan(s) · Evaporative Cooling
- Heating
- Baseboard · Natural Gas
- Flooring
- Vinyl · Laminate · Linoleum · Tile
- Fireplace
- Living Room
- Basement
- Full
- Parking
- Concrete · Oversized · Storage
- Laundry
- In Unit
- Patio
- Covered · Patio
- Fencing
- Fenced · Full
- Lot features
- Level · Near Public Transit
- Construction
- Frame · Vinyl Siding
- Roof
- Composition
- Windows
- Skylight(s) · Window Coverings
- Utilities
- Cable Available · Electricity Available · Natural Gas Available · Phone Available
- Sewer
- Public Sewer
- Water source
- Public
Rooms
Main
- Bathroom Full
- Bathroom Half
- Bedroom
- Dining Room
- Kitchen
- Laundry
- Living Room
Basement
- Living Room
- Workshop
Schools
- Elementary
- Goldrick
- Middle
- Grant
- High
- Abraham Lincoln
Financial Details
- HOA
- None
- Annual taxes
- $3,004Tax year 2025
- Parcel number
- 5164-09-027
Directions
Use GPS or maps app

Listing Courtesy: The Agency - Denver - luke.mcevilly@theagencyre.com,303-358-3702
This publication is designed to provide information with regard to the subject matter covered. It is displayed with the understanding that the publisher and authors are not engaged in rendering real estate, legal, accounting, tax, or other professional services and that the publisher and authors are not offering such advice in this publication. If real estate, legal, or other expert assistance is required, the services of a competent, professional person should be sought. The information contained in this publication is subject to change without notice. METROLIST, INC., DBA RECOLORADO MAKES NO WARRANTY OF ANY KIND WITH REGARD TO THIS MATERIAL, INCLUDING, BUT NOT LIMITED TO, THE IMPLIED WARRANTIES OF MERCHANTABILITY AND FITNESS FOR A PARTICULAR PURPOSE. METROLIST, INC., DBA RECOLORADO SHALL NOT BE LIABLE FOR ERRORS CONTAINED HEREIN OR FOR ANY DAMAGES IN CONNECTION WITH THE FURNISHING, PERFORMANCE, OR USE OF THIS MATERIAL.
PUBLISHER'S NOTICE: All real estate advertised herein is subject to the Federal Fair Housing Act and the Colorado Fair Housing Act, which Acts make it illegal to make or publish any advertisement that indicates any preference, limitation, or discrimination based on race, color, religion, sex, handicap, familial status, or national origin.
METROLIST, INC., DBA RECOLORADO will not knowingly accept any advertising for real estate that is in violation of the law. All persons are hereby informed that all dwellings advertised are available on an equal opportunity basis.
Licensed in the state of Colorado
Data Terms of Use
The information contained in this publication is subject to change without notice. METROLIST, INC. MAKES NO WARRANTY OF ANY KIND WITH REGARD TO THIS MATERIAL, INCLUDING, BUT NOT LIMITED TO, THE IMPLIED WARRANTIES OF MERCHANTABILITY AND FITNESS FOR A PARTICULAR PURPOSE. METROLIST, INC. SHALL NOT BE LIABLE FOR ERRORS CONTAINED HEREIN OR FOR ANY DAMAGES IN CONNECTION WITH THE FURNISHING, PERFORMANCE, OR USE OF THIS MATERIAL.
 PUBLISHER'S NOTICE: All real estate advertised herein is subject to the Federal Fair Housing Act and the Colorado Fair Housing Act, which Acts make it illegal to make or publish any advertisement that indicates any preference, limitation, or discrimination based on race, color, religion, sex, handicap, familial status, or national origin.
METROLIST, INC. will not knowingly accept any advertising for real estate that is in violation of the law. All persons are hereby informed that all dwellings advertised are available on an equal opportunity basis.
©2017 METROLIST, INC. All Rights Reserved 7100 E. Belleview Ave. #110 Greenwood Village, CO 80111 USA
ALL RIGHTS RESERVED WORLDWIDE. No part of this publication may be reproduced, adapted, translated, stored in a retrieval system or transmitted in any form or by any means, electronic, mechanical, photocopying, recording, or otherwise, without the prior written permission of the publisher. The information contained herein including but not limited to all text, photographs, digital images, virtual tours, may be seeded and monitored for protection and tracking.
Commute Calculator
Explore commute times from 865 S Peterson Way, Denver, CO 80223.