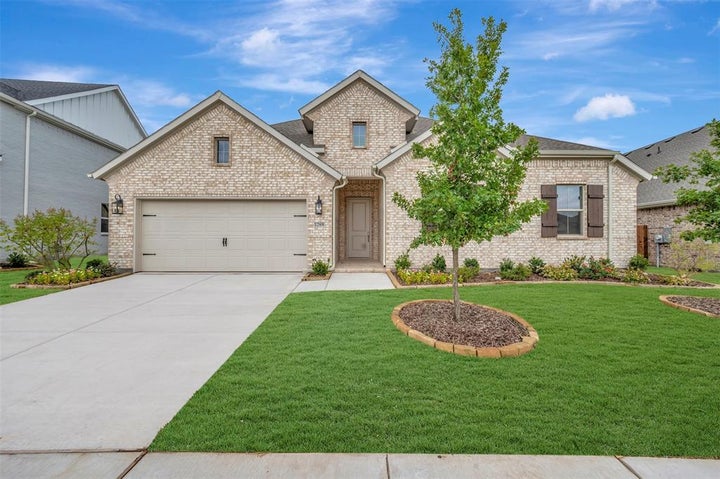
1289 Butterfly Dale DriveLavon, TX 75166
Elevon · Collin County
Description
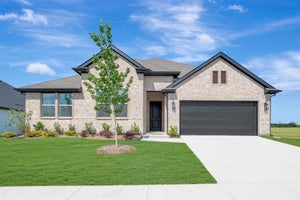
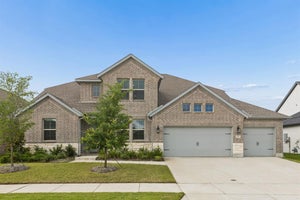
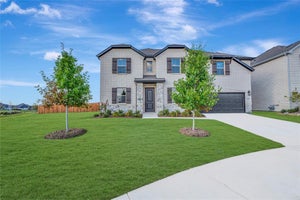
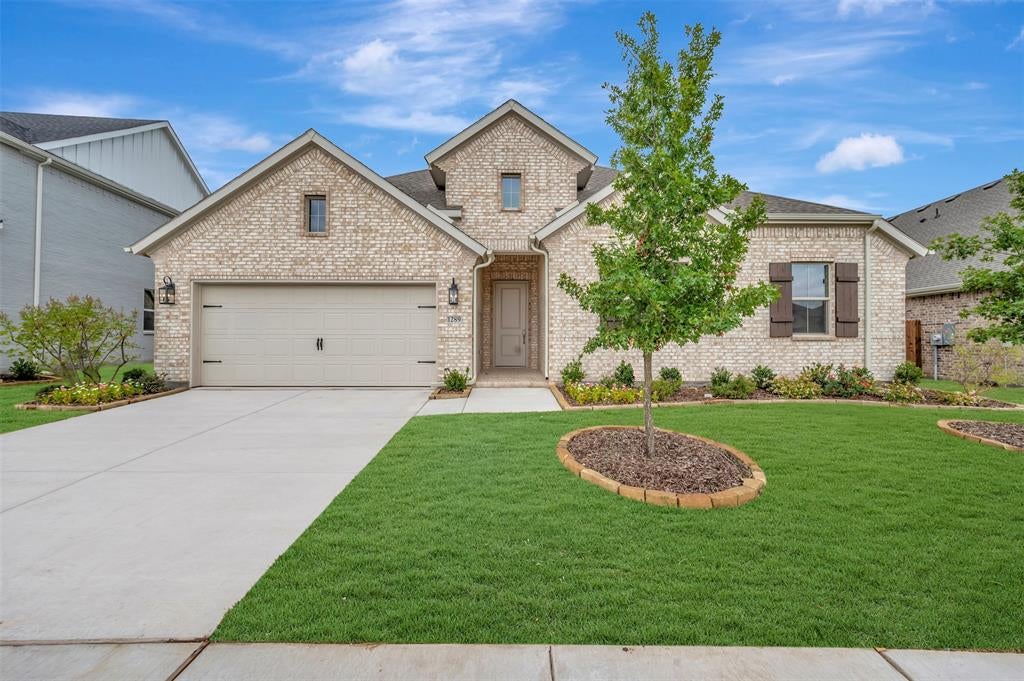
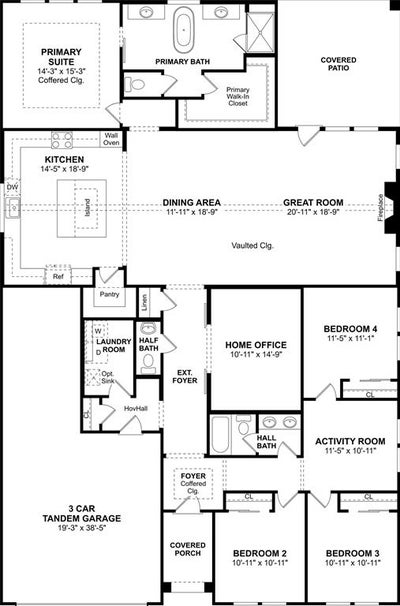
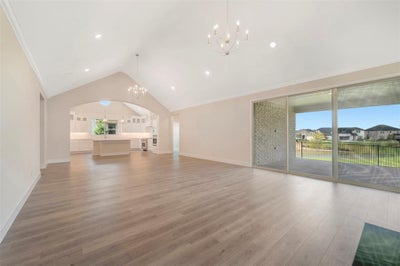
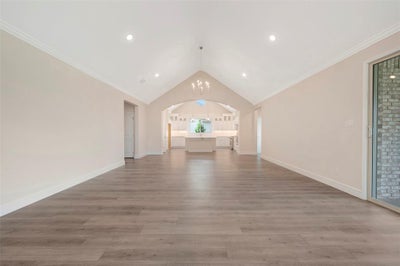
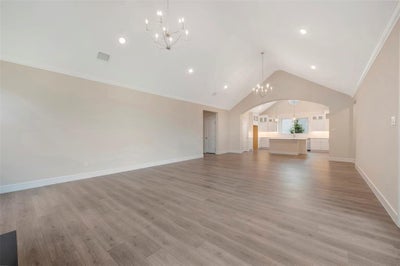
Built by K. Hovnanian Homes, this beautifully designed single-story floor plan offers the space today’s buyers are searching for—4 bedrooms, a dedicated home office, activity room, and a rare 3-car tandem garage. Every inch of the layout is designed for both everyday comfort and effortless entertaining. At the heart of the home is the expansive open-concept living area, where soaring ceilings, natural light, and a cozy fireplace create a warm yet impressive space for gathering. The chef-inspired kitchen steals the show with a large center island, designer cabinetry, ample prep space, and a walk-in pantry—perfect for hosting holidays, game nights, or casual dinners with friends. Need space to work, relax, and play? This home delivers. A private office with stylish barn doors makes working from home easy, while the media room and activity room give you endless flexibility for movie nights, a playroom, fitness space, or a second living area. The primary suite is designed for relaxation, featuring a spa-inspired bath with a freestanding tub, separate shower, dual vanities, and generous walk-in closet—your own private oasis at the end of the day. Step outside to the 15'x15' covered patio overlooking a spacious backyard and dazzling community pond. This space is perfect for grilling, entertaining, or simply enjoying peaceful Texas evenings. Living in Elevon means access to a growing master-planned community filled with resort-style amenities, pools, parks, walking trails, playgrounds, and community gathering spaces, all designed to bring neighbors together. Homes with this much space, this many flexible rooms, and a 3-car garage are hard to find—especially in one of Lavon’s most exciting new communities. If you’ve been waiting for a home that truly checks every box, this is it.
Property Information
- Property type
- Residential
- Sub-type
- Single Family Residence
- Style
- Traditional
- Year built
- 2026
- Living area
- 2,825 Sq Ft
- Lot size
- 0.16 acres
- Lot dimensions
- 63.82x120x78.36x120
- Garage spaces
- 3
- Days on market
- 188
- MLS® Listing#
- 21231036
Property Features
- Interior
- Kitchen Island · Pantry
- Exterior
- Rain Gutters
- Appliances
- Dishwasher · Disposal · Gas Cooktop · Gas Oven · Gas Range · Microwave · Tankless Water Heater
- Cooling
- Central Air · Electric
- Heating
- Central · Natural Gas
- Flooring
- Carpet · Wood · Vinyl
- Fireplace
- None
- Parking
- Garage · Garage Door Opener · Garage Faces Front · Tandem · Attached
- Fencing
- Wood
- Lot features
- Interior Lot · Landscaped · Subdivided
- Construction
- Brick
- Foundation
- Slab
- Roof
- Composition
- Utilities
- Cable Available
- Sewer
- Public Sewer
- Water source
- Public
Rooms
First
- Bedroom10 x 10
- Bedroom11 x 11
- Dining Room11 x 18
- Game Room11 x 10
- Kitchen14 x 18
- Living Room20 x 18
- Master Bedroom14 x 15
- Office10 x 14
Schools
- Elementary
- Mary Lou Dodson
- Middle
- Community Trails
- High
- Community
- District
- Community ISD
Financial Details
- HOA
- $155 / MonthlyAssociation: Insight Association Mgmt
- Parcel number
- 2931041
Directions
From Hwy 190, take the exit for Hwy 78 N past Hwy 205. Turn right on Elevon Pkwy. The community will be on the left.

Listing Courtesy: Key Trek-CC - 469-737-1480
Presented by: Teri Walter
Last Updated: 2026-04-07T00:00:00.000Z
Documents & links
Provided by Teri Walter
- Virtual tourVisit
Commute Calculator
Explore commute times from 1289 Butterfly Dale Drive, Lavon, TX 75166.