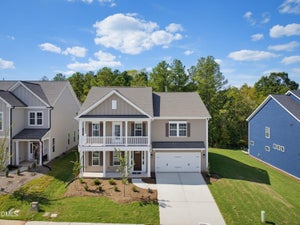
2014 Cozybrook TrailDurham, NC 27703

Shaw Ridge · Durham County
Description
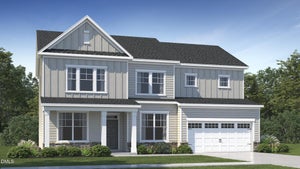
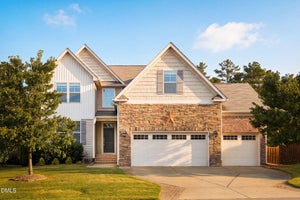
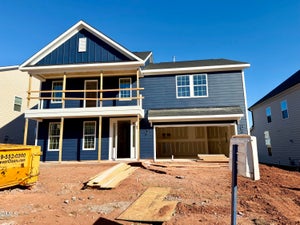
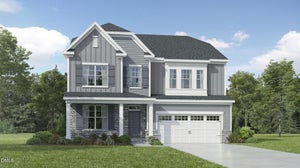
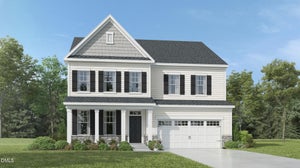
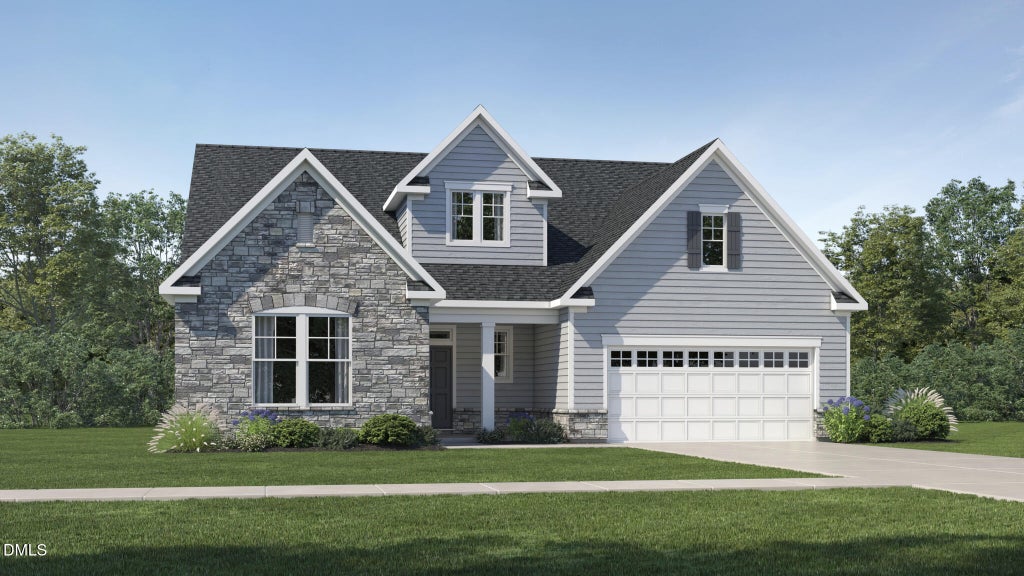
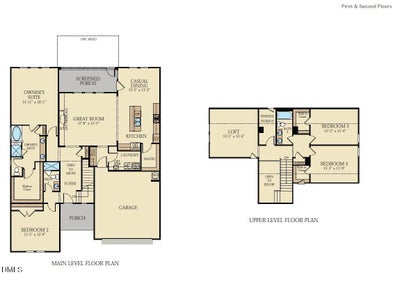
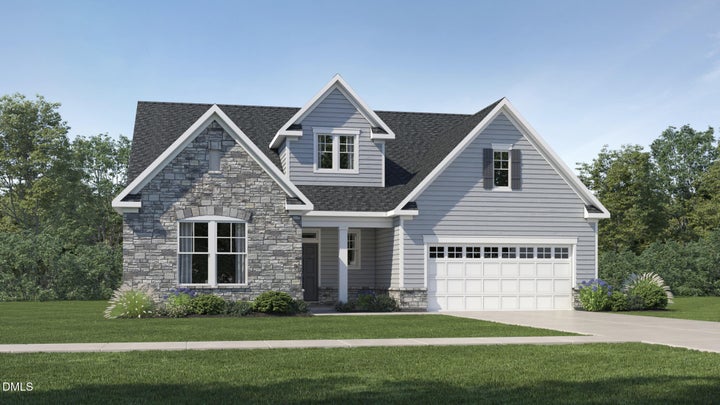
Welcome to Shaw Ridge -- A Private Enclave, Exclusively Offering Single Family Homes on Treelined Homesites Nestled off Doc Nichols Road in the heart of the Triangle, Shaw Ridge is a thoughtfully designed new home community offering a rare blend of privacy, space, convenience, and natural beauty. This intimate enclave exclusively features large, spacious single-family homes situated on beautifully treelined homesites, creating a peaceful retreat just minutes from everyday conveniences. Enjoy the tranquility of a serene neighborhood setting without giving up access to the best of the Triangle. With close proximity to Research Triangle Park, RDU Airport,I-40, I-540 and the thriving retail and dining options at Brier Creek, Shaw Ridge places you right where you want to be! Whether you're looking for room to grow, entertain, or simply breathe a little deeper, Shaw Ridge offers a lifestyle that's rooted in comfort and connection--where every home feels like a retreat. This new two-story home offers a modern and low-maintenance design. The main level features an open Great Room that flows into the nearby dining room and kitchen--all moments from a screened porch ready for seamless outdoor leisure. A private owner's suite at the back of the home features an en-suite bathroom and a walk-in closet, while a secondary bedroom can be found off the foyer. Upstairs is a spacious loft, ideal for a game room or secondary living space, alongside two additional bedrooms, each with walk-in closets. All photos, virtual tours and colors are for representation only, not of actual home for sale.
Property Information
- Property type
- Residential
- Sub-type
- Single Family Residence
- Structure type
- House
- Year built
- 2027
- Living area
- 2,922 Sq Ft
- Lot size
- 0.18 acres
- Garage spaces
- 2
- Parking spaces
- 4
- Days on market
- 56
- MLS® Listing#
- 10193264
Property Features
- Interior
- In-Law Floorplan
- Appliances
- Cooktop · Disposal · Dishwasher · Gas Cooktop · Gas Water Heater · Microwave · Refrigerator · Range Hood · Stainless Steel Appliance(s) · Tankless Water Heater · Washer/Dryer · Oven
- Cooling
- Central Air · Dual
- Heating
- Natural Gas
- Flooring
- Carpet · Tile · Vinyl
- Parking
- Attached · Garage
- Laundry
- Upper Level
- Lot features
- Wooded
- Construction
- Fiber Cement · Stone Veneer
- Foundation
- Slab
- Roof
- Shingle
- Community
- Street Lights · Sidewalks
- Sewer
- Public Sewer
- Water source
- Public
Rooms
Second
- Bathroom 415.3 x 11.9
- Bedroom 315.3 x 11.4
- Loft15.5 x 15.4
Main
- Bedroom 215.5 x 12.9
- Dining Room13.3 x 11.3
- Great Room17.8 x 15.7
- Master Bedroom14.11 x 18.1
Schools
- Elementary
- Durham - Spring Valley Elementary School
- Middle
- Durham - Neal Middle
- High
- Durham - Southern School of Energy and Sustainabil
Financial Details
- HOA
- $50 / MonthlyAssociation: Associa HRW
- Parcel number
- 0850-93-6096

Listing Courtesy: Lennar Carolinas LLC - 9193379420
Last Updated: 2026-09-17T00:00:00.000Z
Commute Calculator
Explore commute times from 2014 Cozybrook Trail, Durham, NC 27703.