

981 Oak Ridge BoulevardElgin, IL 60120
Cook County
Description
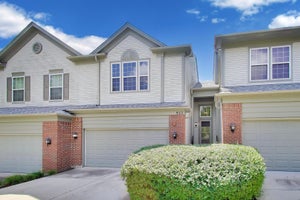
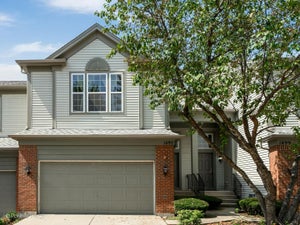
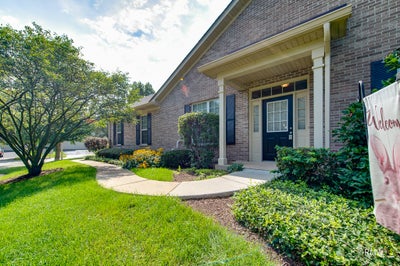
This is the one! Beautiful end unit ranch townhome with 2 car attached garage and full finished basement. Enter the living/dining room with cathedral ceilings and windows including sliders to deck. Mounted TV stays! Well equipped kitchen with eating area features porcelain tiled floor, all SS appliances, 42" cabinets with glass tiled backsplash and large pantry closet! Primary suite is spacious with WIC and double door closet for all your wardrobe needs. Private full bath with jetted tub, double sinks and step in shower. 2nd bedroom with full bath adjacent. Two hallway closets for linens and coat storage. 1st floor laundry with full sized washer/ dryer and closet. Lower level is a great place to entertain! Architect designed and toasty warm with heated floors in bath. 3rd bedroom with closet. 3rd full bath with oversized shower. Rec room equipped with an 11' bar, granite countertops and kegerator. Roof and gutters: 2019; HWH: 2018; Refrigerator and dishwasher: 2024; Trex deck: 2025; Driveway and EGDO: 2026.
Property Information
- Property type
- Residential
- Sub-type
- Townhouse
- Year built
- 2007
- Stories
- 2
- Living area
- 1,697 Sq Ft
- Lot dimensions
- 0X0X0X0
- Garage spaces
- 2
- Parking spaces
- 2
- Ownership
- Fee Simple w/ HO Assn.
- Days on market
- 14
- MLS® Listing#
- 12773325
Property Features
- Interior
- Cathedral Ceiling(s) · Wet Bar · Walk-In Closet(s) · Open Floorplan
- Appliances
- Range · Microwave · Dishwasher · Refrigerator · Washer · Dryer · Disposal · Stainless Steel Appliance(s)
- Cooling
- Ceiling Fan(s) · Central Air
- Heating
- Natural Gas · Forced Air · Radiant Floor
- Flooring
- Carpet
- Basement
- Sump Pump · Finished · Full
- Parking
- Asphalt · Garage Door Opener · Attached · Garage
- Laundry
- Main Level · In Unit
- Patio
- Deck
- Lot features
- Wetlands · Landscaped
- Construction
- Vinyl Siding · Brick
- Foundation
- Concrete Perimeter
- Roof
- Asphalt
- Windows
- Screens
- Community
- Sidewalks · Street Lights
- Sewer
- Public Sewer
- Water source
- Public
Rooms
Main
- Eating Area9X9
- Bedroom 212X11
- Dining RoomCOMBO
- Kitchen12X11
- Laundry7X6
- Living Room24X17
- Master Bedroom15X15
Basement
- Bar/Entertainment30X14
- Bedroom 317X10
- Family Room24X17
Schools
- Elementary
- Hilltop Elementary School
- Middle
- Canton Middle School
- High
- Streamwood High School
- District
- Streamwood High School
Financial Details
- HOA
- $300 / Monthly
- Annual taxes
- $5,658Tax year 2023
- Parcel number
- 06204060560000
Directions
Lake St. (Rt 20) W of Rt 59 to Hilliard Dr. N to Oak Ridge Blvd. W to home.

Listing Courtesy: Fulton Grace Realty - StellaCCatalano@gmail.com
Last Updated: 2026-09-29T00:00:00.000Z
Commute Calculator
Explore commute times from 981 Oak Ridge Boulevard, Elgin, IL 60120.