3610 Olive StDenver, CO 80207
Honeymoon Manor · Denver County
Description
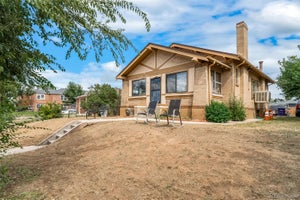
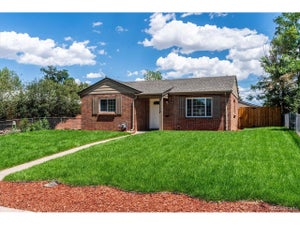
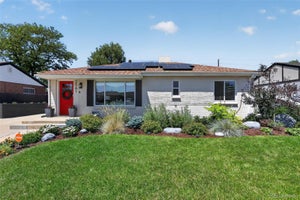
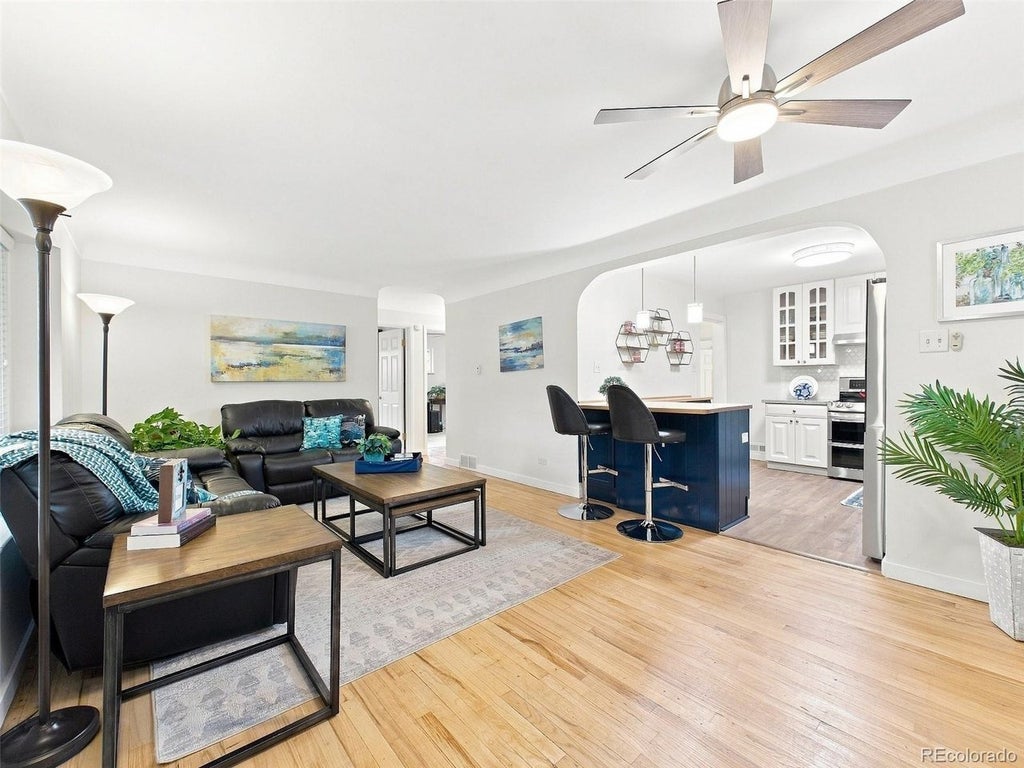
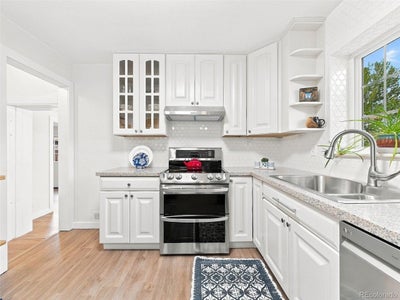
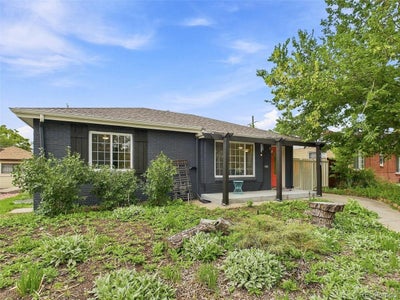
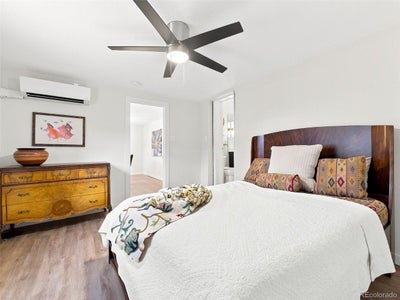
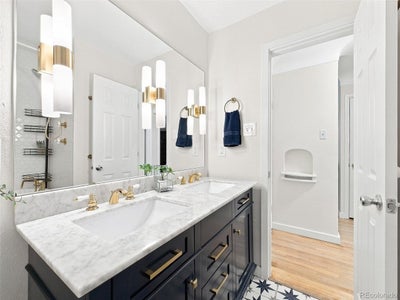
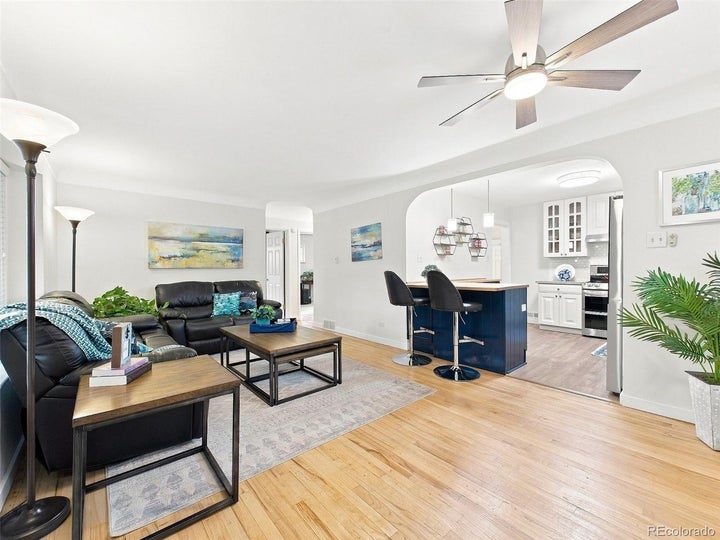
Welcome to this thoughtfully renovated and ideally located in North Park Hill home! The open-concept living room and kitchen create a welcoming space for everyday living and entertaining. The updated kitchen has a fresh blue and white theme that features a breakfast bar with a custom maple countertop, tile backsplash, stainless steel appliances, and new lighting and is open to the sun filled living room. The spacious primary bedroom offers direct access to the main-level bathroom and the outdoor living area. Completely rebuilt, the main bathroom showcases a new shower/tub combination, vanity, flooring, lighting, plumbing, and stylish gold-finished fixtures. Two additional bedrooms are filled with natural light and the generous bonus room could be a dining area as shown or a family room or office. The fully remodeled lower level expands the living space with a large family room, two additional bedrooms with egress windows and finished closets, and a reconfigured laundry area with a convenient folding station. The lower-level bathroom was also completely renovated with a new shower enclosure, vanity, flooring, lighting, and plumbing. The sellers removed the old basement piping and replaced three feet of the waste line beneath the basement floor. Enjoy a private backyard retreat featuring a spacious concrete patio, fire-pit area, storage barns, mature landscaping, a peach tree, elderberry bushes, herbs, and perennial plantings. The three-zone in-ground sprinkler system includes a fourth zone that can be expanded to future garden beds, and new hose bibs have been added. The xeriscape front yard offers attractive, low-maintenance landscaping. Additional conveniences include a two-car garage and two secure off-street parking spaces behind the gated entrance. With easy access to shopping and restaurants, this extensively updated home offers exceptional space, flexibility, and convenience. Just a block down from MLK Jr Park you will enjoy the great walkability. Welcome Home
Property Information
- Property type
- Residential
- Sub-type
- Single Family Residence
- Year built
- 1953
- Living area
- 2,000 Sq Ft
- Lot size
- 0.14 acres
- Garage spaces
- 2
- Zoning
- E-SU-DX
- Days on market
- 3
- MLS® Listing#
- 6477278
Property Features
- Appliances
- Dishwasher · Refrigerator · Washer · Dryer · Disposal
- Cooling
- Wall/Window Unit(s) · Ceiling Fan(s)
- Heating
- Forced Air
- Basement
- Full · Partially Finished · Daylight
- Parking
- Detached
- Patio
- Patio
- Fencing
- Fenced
- Lot features
- Level · Paved
- Construction
- Brick
- Foundation
- Slab
- Roof
- Composition
- Windows
- Window Coverings
- Security
- Fire Alarm
- Utilities
- Natural Gas Available · Electricity Available
- Sewer
- Public Sewer
- Water source
- Public
Rooms
Main
- Primary Bedroom13x11
- Bedroom 212x11
- Bedroom 311x11
- Dining Room15x11
- Kitchen11x10
- Living Room15x12
Basement
- Bedroom 412x10
- Bedroom 511x10
- Laundry11x10
Schools
- Elementary
- Hallett Academy
- Middle
- Mcauliffe Manual
- High
- Venture Prep School
Financial Details
- HOA
- None
- Annual taxes
- $3,077Tax year 2025
Commute Calculator
Explore commute times from 3610 Olive St, Denver, CO 80207.







 PUBLISHER'S NOTICE: All real estate advertised herein is subject to the Federal Fair Housing Act and the Colorado Fair Housing Act, which Acts make it illegal to make or publish any advertisement that indicates any preference, limitation, or discrimination based on race, color, religion, sex, handicap, familial status, or national origin.