706 Forest AvenueEvanston, IL 60202
Cook County
Description
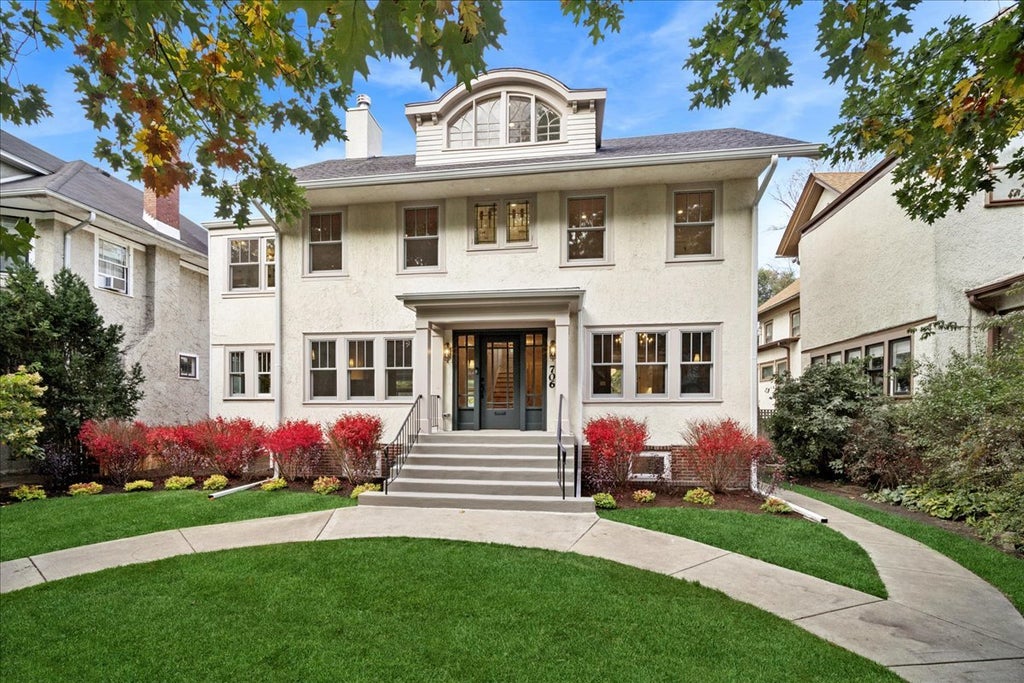
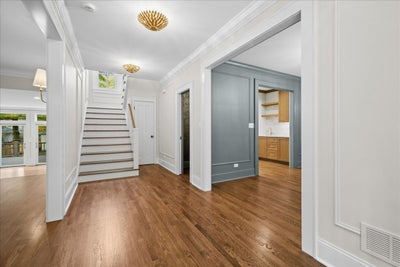
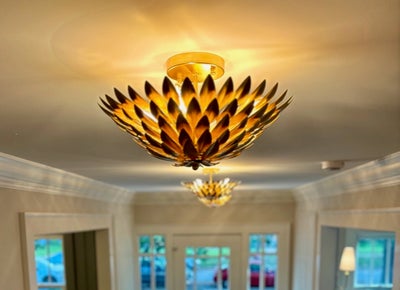
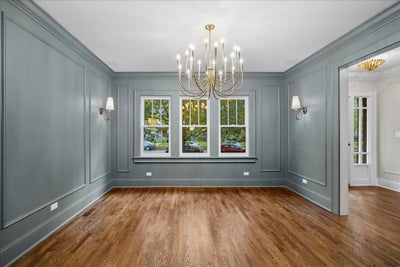
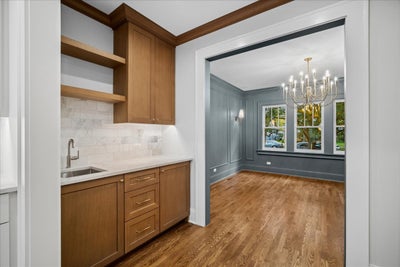
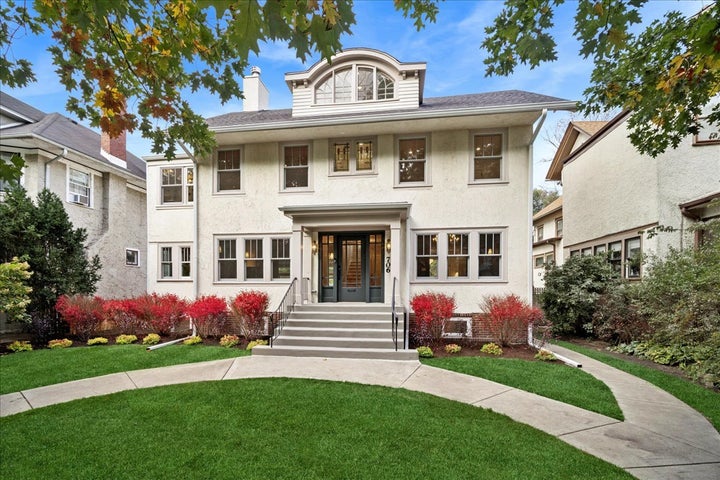
Discover a stunning new interior in Southeast Evanston from a renowned developer, showcasing sophisticated, high-designer quality across three floors and a finished basement. This polished and serene home features a neutral color palette of whites, natural wood, and pops of gray-green accents, blending modern aesthetics with unique architectural details like stained glass and decorative windows. Every aspect of this home has been meticulously designed to meet the desires of discerning buyers. -- Step into the central foyer that welcomes you into a sun-filled living room anchored by a classic wood-burning fireplace framed in marble. Charming sconces throughout enhance both the warmth and functionality of the space. The versatile tandem office adjoins the living room, flowing seamlessly into the vast family room-ideal for gatherings or relaxation. An entire wall of sliding glass doors opens to the generous deck, creating a perfect indoor-outdoor connection. The large formal dining room, with its richly painted trimmed walls, is perfect for entertaining, while the white eat-in kitchen boasts abundant storage and counter space, complemented by a butler's pantry for convenience whether hosting or enjoying everyday living. The sophisticated mudroom serves as an additional highlight, accessible from both the family room and kitchen. -- On the second floor, the spacious primary bedroom connects to a spa-like private bathroom. Additional bedrooms offer access to a shared bath or an en suite, and the artistic second-floor laundry closet adds a touch of creativity to practicality. -- The fully finished basement and third-floor loft add great flexibility, each featuring a bedroom, a full bathroom, and extra storage - perfect for guests, a teen retreat, or a peaceful home office. With six total bedrooms, designated areas for remote work, an exercise room, a wine cellar, and two separate entertainment centers, this home caters to modern living needs. -- The oversized, fully-fenced backyard is ideal for play and gardening and is complemented by a three-car garage. -- Situated on a street lined with stately homes, this property is just three blocks from Lake Michigan and the vibrant Main Street commercial district, which includes shops, restaurants, cafes, Lincoln Elementary School, beautiful parks, and convenient Metra and CTA access to downtown Chicago. Enjoy quick access to Sheridan Road, scenic bike paths, and nearby beaches. Don't miss this fabulous opportunity in an ideal location!
Property Information
- Property type
- Residential
- Sub-type
- Single Family Residence
- Year built
- 1917
- Living area
- 4,800 Sq Ft
- Lot dimensions
- 55X167
- Garage spaces
- 3
- Parking spaces
- 3
- Ownership
- Fee Simple
- Days on market
- 3
- MLS® Listing#
- 12790824
Property Features
- Interior
- Walk-In Closet(s) · Entrance Foyer · Pantry · Vaulted Ceiling(s) · Dry Bar · Wet Bar · Built-in Features · Bookcases · High Ceilings · Open Floorplan · Granite Counters
- Exterior
- Lighting
- Appliances
- Range · Microwave · Dishwasher · Refrigerator · Bar Fridge · Washer · Dryer · Disposal · Stainless Steel Appliance(s) · Wine Refrigerator · Oven · Range Hood · Gas Cooktop · Gas Oven
- Cooling
- Ceiling Fan(s) · Central Air · Zoned · Dual
- Heating
- Forced Air · Zoned
- Flooring
- Hardwood · Carpet · Wood
- Fireplace
- Living Room · Wood Burning · Gas Starter · Insert
- Basement
- Sump Pump · Finished · Concrete · Storage Space · Daylight · Full
- Parking
- Concrete · Garage Door Opener · Detached · Garage
- Laundry
- Upper Level · Gas Dryer Hookup · In Unit · Laundry Closet · Sink
- Patio
- Deck
- Fencing
- Fenced · Wood
- Lot features
- Landscaped · Level
- Construction
- Brick · Stucco
- Foundation
- Concrete Perimeter
- Roof
- Asphalt
- Windows
- Double Pane Windows · Insulated Windows · Screens · Wood Frames
- Other structures
- None
- Community
- Park · Curbs · Sidewalks · Street Lights
- Utilities
- Cable Available
- Sewer
- Public Sewer
Rooms
Main
- Mud Room11X7
- Pantry9X5
- Deck40X18
- Foyer12X7
- Dining Room13X12
- Family Room21X17
- Kitchen9X13
- Living Room20X12
- Office15X9
Basement
- Bedroom 611X11
- Recreation Room26X20
- Exercise Room11X9
- Bedroom 213X12
- Bedroom 310X10
- Bedroom 412X11
- Laundry8X4
- Master Bedroom14X12
Third
- Bedroom 514X12
- Loft21X14
Schools
- Elementary
- Lincoln Elementary School
- Middle
- Nichols Middle School
- High
- Evanston Twp High School
- District
- Evanston Twp High School
Financial Details
- Annual taxes
- $24,100Tax year 2025
- Parcel number
- 11194090270000
Directions
Forest, east of Chicago between Keeney and Kedzie

Listing Courtesy: Baird & Warner - 8474911855
Last Updated: 2026-10-30T00:00:00.000Z
Commute Calculator
Explore commute times from 706 Forest Avenue, Evanston, IL 60202.