

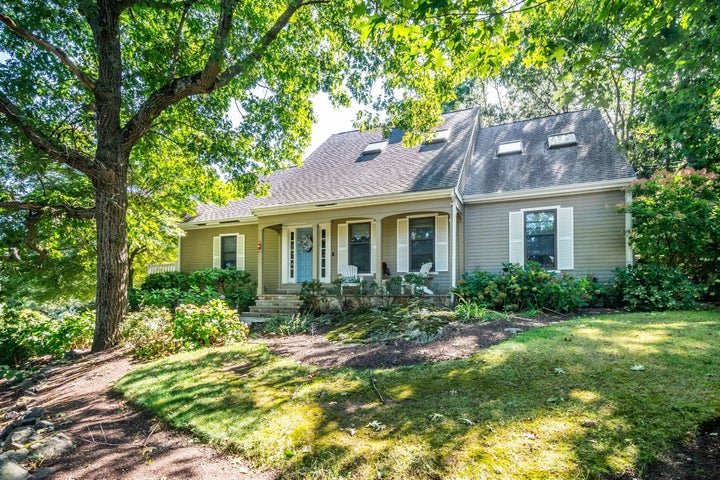
30 Surrey RdWinchester, MA 01890
Middlesex County
Description
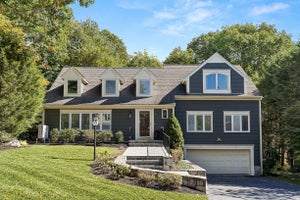
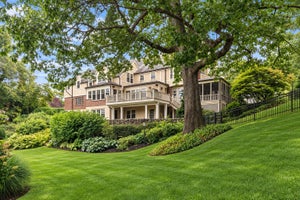
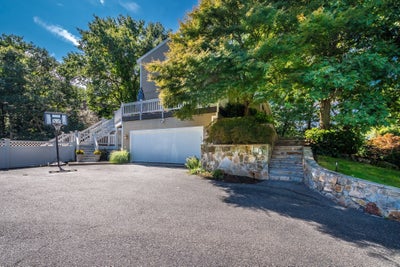
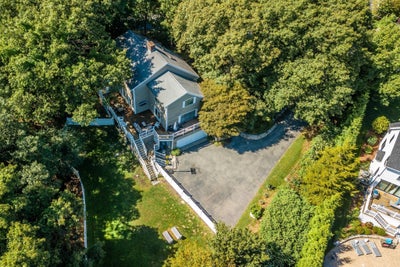
Set on over an acre of beautifully landscaped grounds abutting acres of woodland, this extensively renovated Contemporary Cape offers exceptional privacy and a peaceful connection to nature. A thoughtfully designed open floor plan features hardwood floors, a fireplaced living room, elegant dining room, and a beamed-ceiling family room adjoining the remodeled kitchen with stone counters, stainless appliances, and island. A private great room off the foyer, with windows on three walls and a slider to the spacious deck, offers a wonderful retreat. French doors open to the expansive deck overlooking the fenced backyard and wooded surroundings. Upstairs, four bedrooms include a primary suite with custom closets and private bath. The finished walkout lower level offers flexible space for a home office, gym, or guests, with separate entrance and full bath. Stone walls, mature landscaping, a long private driveway, and two-car garage complete this exceptional home.
Property Information
- Property type
- Residential
- Sub-type
- Single Family Residence
- Style
- Cape
- Year built
- 1984
- Living area
- 4,241 Sq Ft
- Lot size
- 1.02 acres
- Garage spaces
- 2
- Parking spaces
- 10
- Zoning
- RDB
- Days on market
- 7
- MLS® Listing#
- 73589478
Property Features
- Interior
- Entrance Foyer · Open Floorplan · Recessed Lighting · Crown Molding · Cathedral Ceiling(s) · Central Vacuum · Walk-In Closet(s) · Beamed Ceilings
- Exterior
- Rain Gutters
- Appliances
- Trash Compactor · Water Heater · Oven · Dishwasher · Disposal · Microwave · Range · Refrigerator · Washer · Dryer · Plumbed For Ice Maker
- Cooling
- Central Air · Whole House Fan
- Heating
- Forced Air · Oil · Electric · Zoned
- Flooring
- Wood · Tile
- Fireplace
- Living Room
- Basement
- Full · Partially Finished · Walk-Out Access · Interior Entry · Concrete
- Parking
- Paved · Attached · Garage Door Opener · Workshop in Garage · Garage Faces Side · Off Street · Garage
- Laundry
- Electric Dryer Hookup · Washer Hookup
- Patio
- Porch · Deck
- Fencing
- Fenced · Stone
- Lot features
- Landscaped
- Construction
- Frame
- Foundation
- Concrete Perimeter
- Roof
- Shingle
- Windows
- Screens
- Security
- Security System
- Community
- Tennis Court(s) · Park · Golf
- Sewer
- Public Sewer
- Water source
- Public
Rooms
Second
- Bathroom 111.333333333x6.583333333
- Bathroom 29.166666666x7.416666666
- Bedroom 215.416666666x10.916666666
- Bedroom 315.416666666x10.083333333
- Bedroom 418.25x17.333333333
- Master Bedroom25.833333333x13.583333333
Main
- Bathroom 35.75x3.583333333
- Dining Room13.583333333x12.25
- Family Room21.666666666x12.416666666
- Kitchen23.25x13.583333333
- Living Room14.333333333x13.25
Basement
- Office21.75x13.416666666
Schools
- Elementary
- Vinson Owen
- Middle
- Mccall
- High
- Winchester
Financial Details
- HOA
- None
- Annual taxes
- $18,682Tax year 2026
- Assessed value
- $1,686,100
- Parcel number
- M:0026 B:0237 L:0000,901241
Directions
Wagon Wheel to Surrey
Listing Courtesy: Barrett Sotheby's International Realty - 7817297900
Presented by: Anne Spry
Commute Calculator
Explore commute times from 30 Surrey Rd, Winchester, MA 01890.