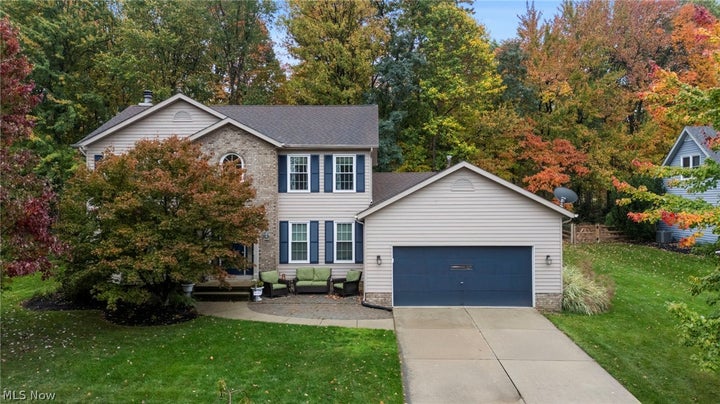
9680 Alder CourtConcord Twp, OH 44060
Morley Hills Estates Sub 4a · Lake County
Description
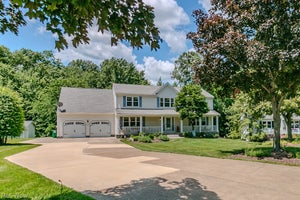
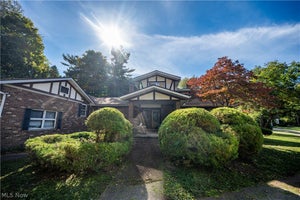
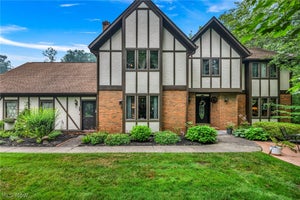
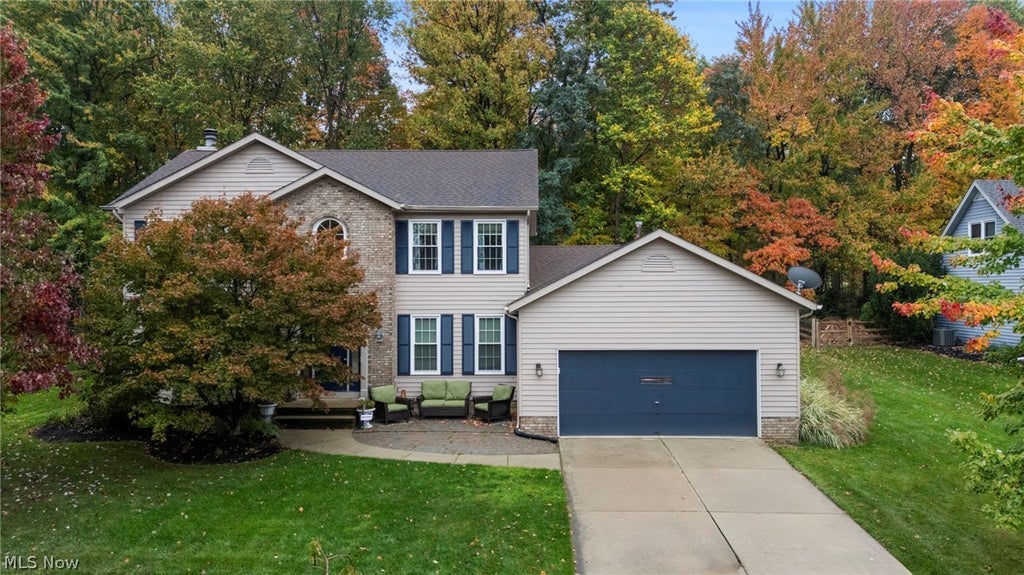
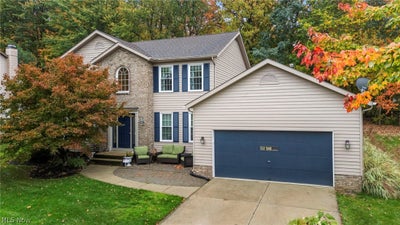
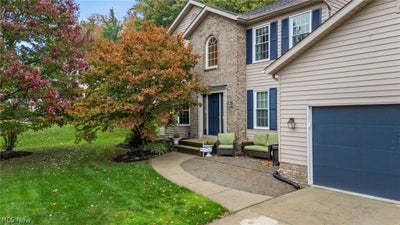
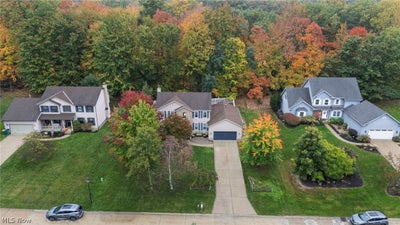
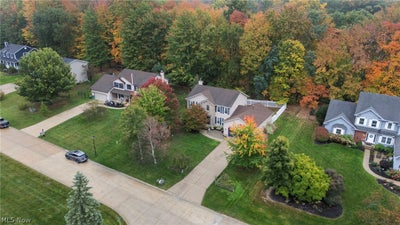
This beautifully maintained 5-bedroom, 2.5-bath Colonial is situated in a desirable Concord Township neighborhood within the Mentor School District! With inviting curb appeal, tasteful landscaping and a welcoming front porch, this home has so much to offer. Step inside the beautiful foyer and discover a thoughtfully designed floor plan featuring a stunning, fully renovated kitchen with gorgeous gray cabinetry, quartz countertops and a massive center island that is perfect for gathering and entertaining. All kitchen appliances are included! The kitchen opens to a spacious family room with a cozy fireplace, creating an ideal space for everyday living. A formal dining room and an additional living room offer plenty of room to spread out and entertain. The main level also features a convenient half bath, laundry room and a fifth bedroom that would make an excellent guest room or home office. Upstairs, you'll find four generously sized bedrooms, including a spacious primary suite with vaulted ceilings, a walk-in closet and a private en suite bath. The three additional bedrooms share a full bath. The basement offers endless possibilities for future living space, recreation or storage, and already includes a finished room for added versatility. Outside, enjoy the large rear deck overlooking the fully fenced backyard, perfect for entertaining, relaxing or enjoying time outdoors. Gutter guards reduce the exterior maintenance requirement with a wooded lot. Lovingly cared for and thoughtfully updated, this wonderful home offers the perfect combination of space, functionality and location. Don't miss the opportunity to make it yours!
Property Information
- Property type
- Residential
- Sub-type
- Single Family Residence
- Style
- Colonial
- Year built
- 1992
- Living area
- 2,624 Sq Ft
- Lot size
- 0.51 acres
- Garage spaces
- 2
- Days on market
- 19
- MLS® Listing#
- 5253160
Property Features
- Interior
- Built-in Features · Double Vanity · Entrance Foyer · Eat-in Kitchen · Granite Counters · Open Floorplan
- Appliances
- Dryer · Dishwasher · Disposal · Microwave · Range · Refrigerator · Washer
- Cooling
- Central Air
- Heating
- Natural Gas · Forced Air · Fireplace(s)
- Fireplace
- Family Room · Glass Doors · Wood Burning
- Basement
- Crawl Space · Full · Partially Finished · Storage Space · Sump Pump
- Parking
- Attached · Garage Faces Front · Garage · Garage Door Opener
- Laundry
- Washer Hookup · Electric Dryer Hookup · Gas Dryer Hookup · Main Level · Laundry Room · Sink
- Patio
- Deck · Front Porch
- Fencing
- Fenced · Back Yard · Full · Gate · Privacy · Vinyl
- Construction
- Aluminum Siding · Brick
- Foundation
- Block
- Roof
- Asphalt · Fiberglass · Shingle
- Security
- Security System · Smoke Detector(s)
- Sewer
- Public Sewer
- Water source
- Public
Rooms
Second
- PrimaryBedroom16.8 x 11.11
- PrimaryBathroom12.11 x 12.5
- Bathroom8.9 x 4.11
- Bedroom12.4 x 11.5
- Bedroom11.5 x 10.6
- Bedroom14.2 x 12.11
Basement
- RecreationND x ND
- OtherND x ND
- WorkshopND x ND
First
- EntryFoyer9.1 x 15.3
- EatInKitchen17.1 x 13.11
- Bathroom4.7 x 8.1
- BedroomND x ND
- Dining Room13.7 x 12.12
- Family Room20.4 x 13.11
- Laundry8.1 x 5.2
- Living Room15.9 x 14
Financial Details
- HOA
- None
- Annual taxes
- $5,825Tax year 2025
- Parcel number
- 10-A-022-B-00-005-0
Directions
Hoose to Buckthorn to Yellowood to Sweetgum to Alder
Listing Courtesy: Keller Williams Greater Cleveland Northeast - clairejazbec@kw.com, 440-669-7343
Last Updated: 2026-10-14T00:00:00.000Z
Commute Calculator
Explore commute times from 9680 Alder Court, Concord Twp, OH 44060.