8900 Linton DrAustin, TX 78748
Buckingham Estates Ph 04 Sec B · Travis County
Description
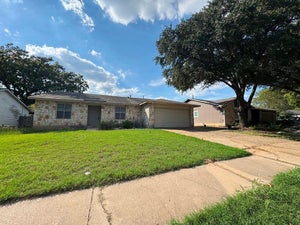
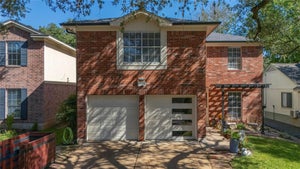
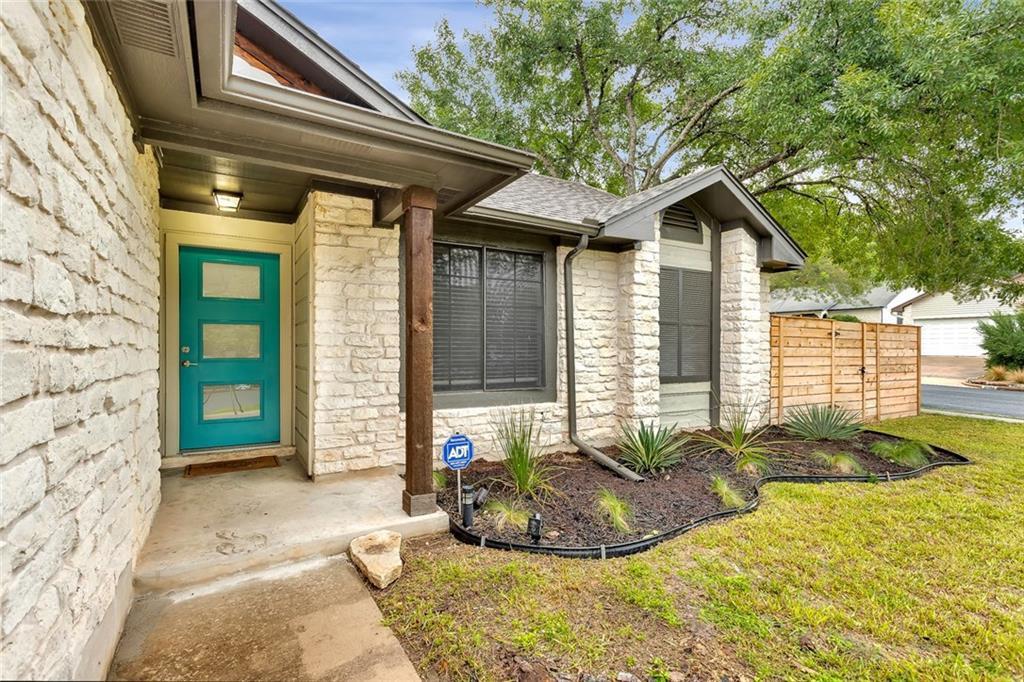
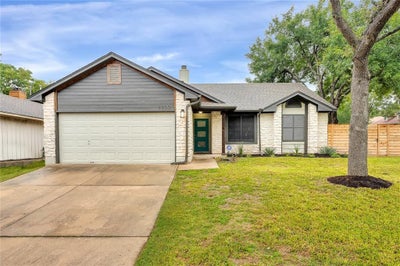
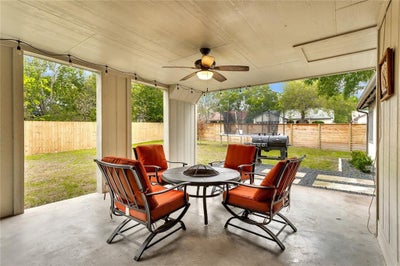
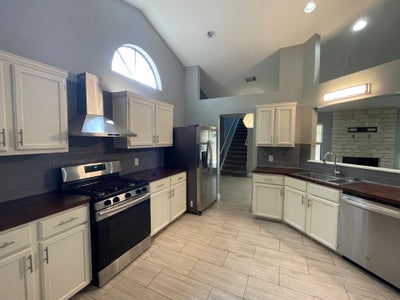
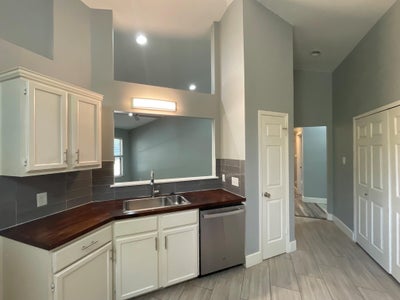
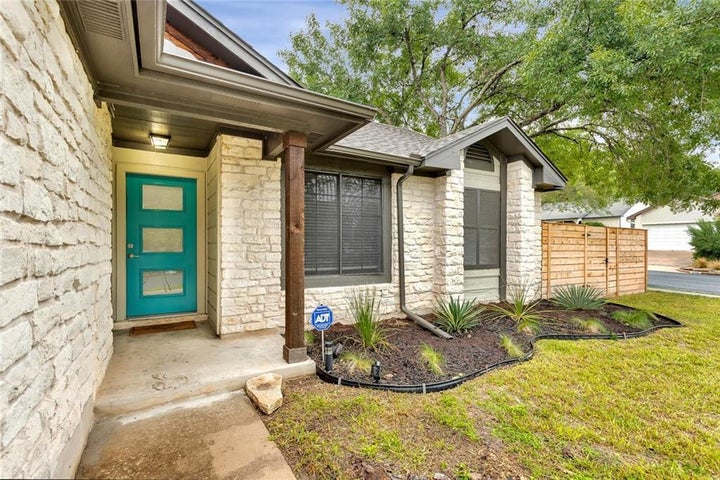
Updated 4-Bedroom Home in Buckingham Estates Located in a desirable community of South Austin, this spacious 4-bedroom, 3-bath home offers a versatile floor plan, comfortable living spaces, and a convenient location close to shopping, dining, parks, and major commuter routes. Inside, you'll find an open-concept living and dining area featuring wood-look flooring, a cozy fireplace, and abundant natural light. The kitchen overlooks the main living space and offers butcher block countertops, stainless steel appliances, generous cabinet storage, and plenty of workspace for everyday living. Designed with flexibility in mind, the home features a primary suite on the main level, along with a private upstairs bedroom and full bath—perfect for guests, multi-generational living, a home office, or anyone looking for additional privacy. Step outside to enjoy the spacious backyard and patio, providing plenty of room to relax, entertain, or enjoy the outdoors. Additional features include: 4 bedrooms and 3 full bathrooms Flexible floor plan with two private bedroom suites Open-concept living and dining areas Wood-look flooring throughout the main living areas Cozy fireplace Stainless steel appliances Attached two-car garage This home offers easy access to South Austin favorites, including SouthPark Meadows, parks, shopping, dining, and major commuter routes, making it an excellent choice for those seeking both convenience and comfort.
Property Information
- Property type
- Residential Lease
- Sub-type
- Single Family Residence
- Year built
- 1986
- Living area
- 1,735 Sq Ft
- Lot size
- 0.17 acres
- Garage spaces
- 2
- Parking spaces
- 2
- Days on market
- 71
- MLS® Listing#
- 1977408
Property Features
- Interior
- Ceiling Fan(s) · Double Vanity · Open Floorplan · Master Downstairs
- Exterior
- None
- Appliances
- Dishwasher · Disposal · Dryer · Gas Range · Refrigerator · Stainless Steel Appliance(s) · Washer · Water Heater
- Cooling
- Ceiling Fan(s) · Central Air
- Heating
- Central · Natural Gas
- Flooring
- Carpet · Laminate · Tile
- Fireplace
- Living Room
- Pool
- None
- Parking
- Garage
- Laundry
- Main Level
- Fencing
- Fenced · Privacy · Wood
- Lot features
- Interior Lot · Level
- Construction
- Frame · Stone
- Foundation
- Slab
- Roof
- Composition
- Community
- None
- Utilities
- Cable Available · Electricity Connected · Natural Gas Connected · Sewer Connected · Water Connected
- Sewer
- Public Sewer
- Water source
- Public
Schools
- Elementary
- Casey
- Middle
- Bedichek
- High
- Akins
Financial Details
- HOA
- None
- Parcel number
- 04281509160000
Directions
Mopac to Slaughter Lane, head east on Slaughter Lane, Left on Palace Parkway, Left on Tinsley, Right on Linton.
Listing Courtesy: Marshall Reddick Real Estate - (512) 910-3340
Last Updated: 2026-08-07T00:00:00.000Z
Commute Calculator
Explore commute times from 8900 Linton DR, Austin, TX 78748.