174 Lowell St 3Andover, MA 01810
Essex County
Description
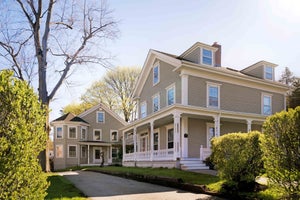
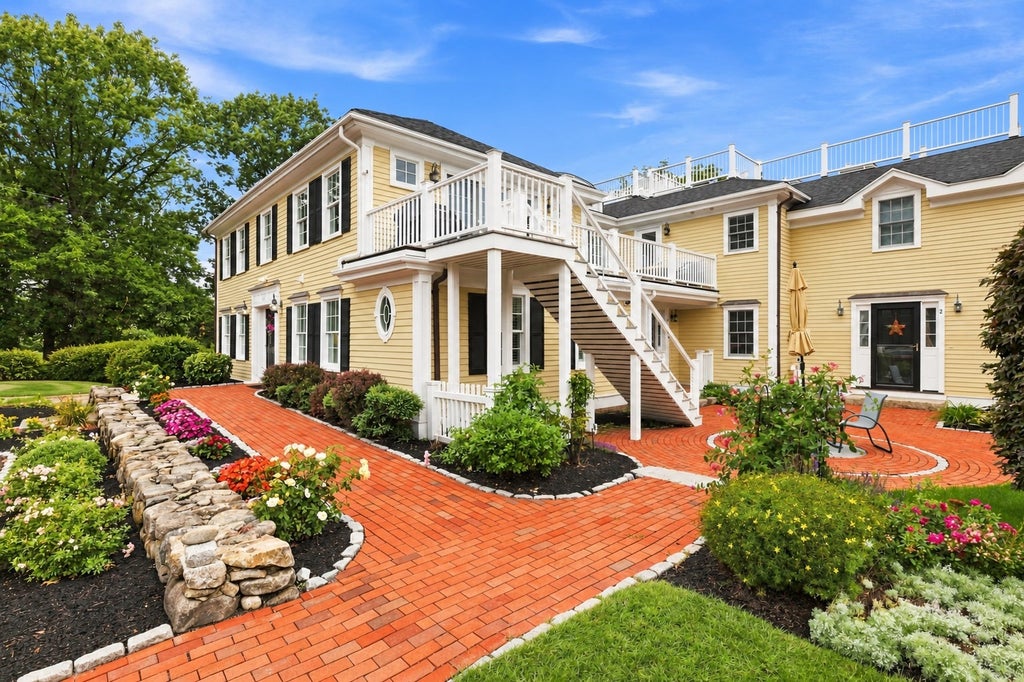
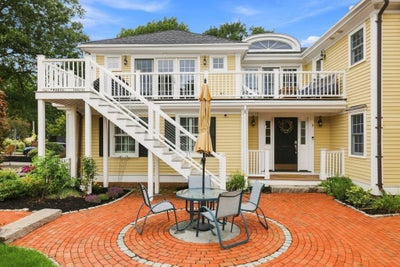
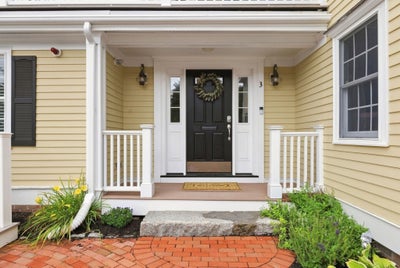
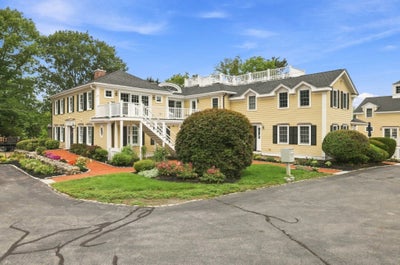
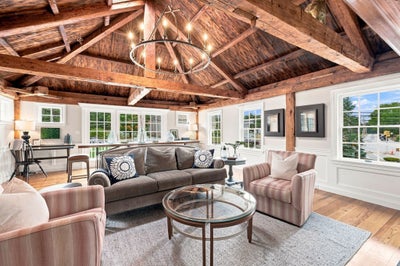
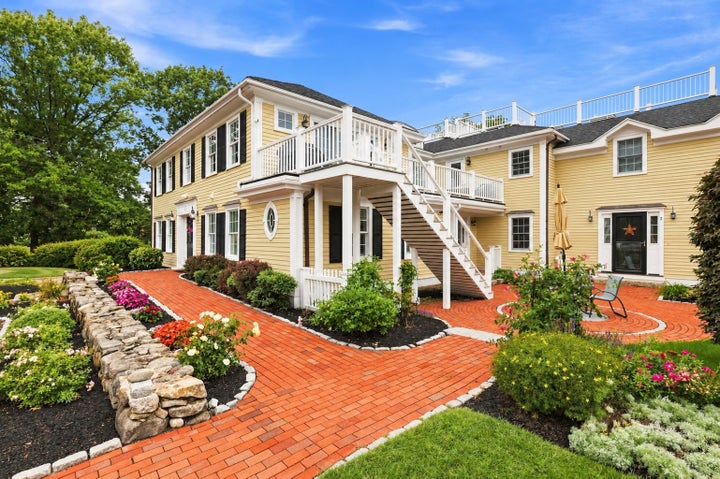
A rare find in one of Andover's most storied buildings, the beautifully renovated Kirkshire House condo offers a light-filled and character-rich home rarely found in a condo setting. Jaw-dropping vaulted ceilings and wide-plank Douglas fir floors anchor the large main living space with chandelier, warmed by a 3-sided gas fireplace and opening to a private deck with rooftop access. The kitchen amazes with its barrel-vaulted ceiling and lends luxurious functionality with stainless steel appliances, granite countertops, wine bar and beverage center, custom cabinetry, and a walk-in pantry. All three bedrooms are well-proportioned with hardwood floors and custom closets. The primary suite offers a walk-in closet, private balcony, gas fireplace and beautifully updated bath with an oversized shower and built-in cabinets. A second updated full bath includes in-unit laundry. Highlights continue with heated, two-plus car tandem garage, ample storage, a .75-acre lot with shared green space, newer roof and HVAC. Fantastic location with close proximity to West Parish Church and downtown Andover, with easy access to top-rated schools and major commuter routes.
Property Information
- Property type
- Residential
- Sub-type
- Condominium
- Structure type
- Townhouse
- Year built
- 1780
- Stories
- 1
- Living area
- 2,321 Sq Ft
- Lot size
- 0.75 acres
- Garage spaces
- 2
- Parking spaces
- 13
- Zoning
- SRB
- Days on market
- 31
- MLS® Listing#
- 73575526
Property Features
- Interior
- Master Downstairs · Pantry · Walk-In Closet(s) · Cathedral Ceiling(s) · Beamed Ceilings · Vaulted Ceiling(s) · Open Floorplan
- Exterior
- Balcony · Rain Gutters
- Appliances
- Range · Dishwasher · Disposal · Microwave · Refrigerator · Washer · Dryer · Wine Refrigerator
- Cooling
- Central Air
- Heating
- Natural Gas · Forced Air
- Flooring
- Wood · Tile
- Fireplace
- Family Room · Living Room · Master Bedroom
- Parking
- Garage Door Opener · Heated Garage · Storage · Workshop in Garage · Deeded · Off Street · Common · Guest · Paved · Attached · Garage
- Laundry
- Laundry Closet · Electric Dryer Hookup · Washer Hookup · In Unit
- Patio
- Porch · Deck
- Lot features
- Landscaped
- Construction
- Frame
- Roof
- Shingle · Rubber
- Windows
- Insulated Windows · Screens
- Community
- Park · Stable(s) · Golf
- Sewer
- Public Sewer
- Water source
- Public
Rooms
Second
- Bathroom 115x8
- Bathroom 212x10
- Bedroom 216x12
- Bedroom 316x14
- Dining Room13x13
- Family Room19x14
- Kitchen13x13
- Living Room23x19
Main
- Master Bedroom18x17
Schools
- Elementary
- West Elementary School
- Middle
- Andover West Middle School
- High
- Andover High School
Financial Details
- HOA
- $771 / Monthly
- Annual taxes
- $11,396Tax year 2025
- Assessed value
- $912,400
- Parcel number
- M:00089 B:00013 L:00003,5118596
Directions
Intersection of Lowell St & Shawsheen across from West Parish Church
Listing Courtesy: William Raveis R.E. & Home Services - 9784755100
Presented by: The Lucci Witte Team
Commute Calculator
Explore commute times from 174 Lowell St 3, Andover, MA 01810.