10 E Brookside DriveLarchmont, NY 10538
Westchester County
Description
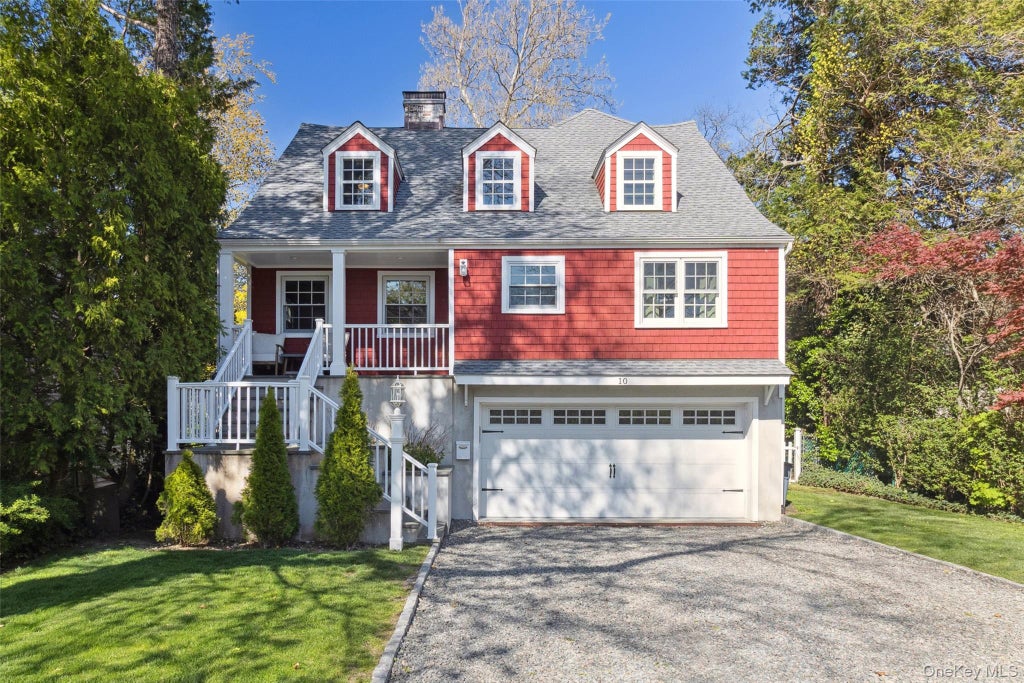
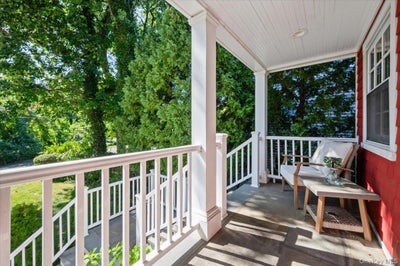
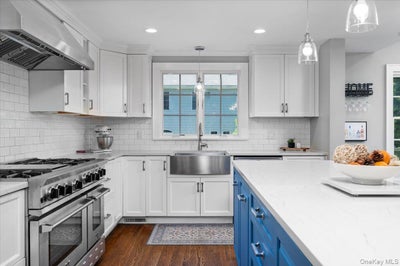
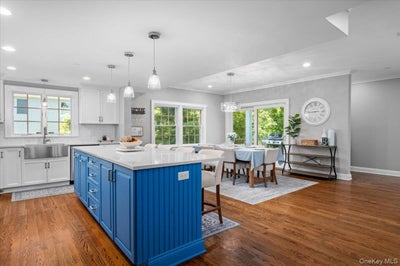
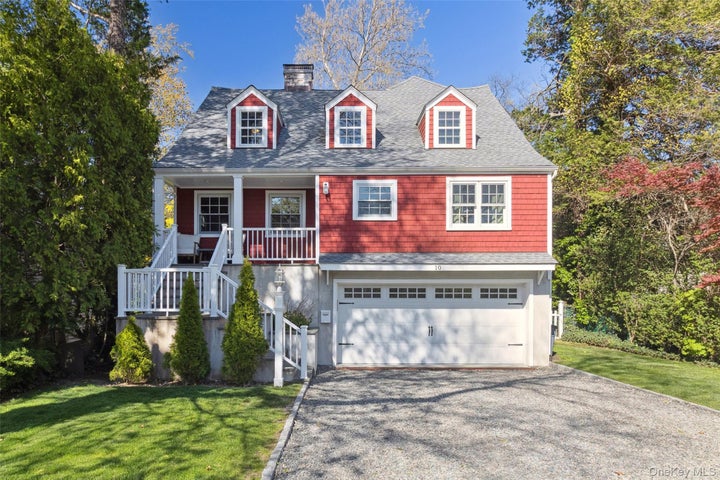
Classic Larchmont charm on the outside. Brand new modern living on the inside. This turn-key, 5-bedroom gem in the heart of one of Larchmont's most sought-after neighborhoods is just minutes from the village, shops, and Metro-North, with a 35-minute express to Grand Central. Completely gut renovated in 2017, the home preserved its original facade and beamed living room while everything else was reimagined: new plumbing, electrical, windows, roof, dual-zone HVAC, Cat-6 wiring throughout, an EV charger, and a full exterior irrigation system. The layout lends itself beautifully to entertaining. The cozy, character-filled living room opens seamlessly into a dining area and gourmet kitchen which is outfitted with a 9-foot island, 48-inch BlueStar range, quartz counters, and custom cabinetry. A first-floor bedroom and full bath make an ideal guest suite or home office. Upstairs, morning light pours into the vaulted primary suite through five oversized windows. It features dual walk-in closets and a spa-like bath with a steam shower and freestanding claw-foot tub. Three additional bedrooms share a second full bath, and a second-floor laundry room comes equipped with drying racks and abundant storage. The backyard is the true showstopper: string lights, separate gravel patio, and a flat, private, fenced lawn with plenty of room for a game of catch or entertaining friends. The deck includes a direct gas line for grilling, and the home is protected by a whole-house interior fire sprinkler system. Rounding it out: a side-by-side 2-car garage, generous overflow storage, and a huge walk-out recreational space, and lawn irrigation system. But the best part of this home? The community! The Brook neighborhood is always bustling with activity and is lovely all year round with block parties and neighborhood events.
Property Information
- Property type
- Residential
- Sub-type
- Single Family Residence
- Style
- Cape Cod
- Year built
- 1929
- Living area
- 3,040 Sq Ft
- Lot size
- 0.14 acres
- Garage spaces
- 2
- Parking spaces
- 4
- Days on market
- 20
- MLS® Listing#
- 1050898
Property Features
- Interior
- Cathedral Ceiling(s) · Eat-in Kitchen · Entrance Foyer · Walk-In Closet(s)
- Exterior
- Balcony · Gas Grill
- Appliances
- Dishwasher · Dryer · Oven · Range · Refrigerator · Stainless Steel Appliance(s) · Washer
- Cooling
- Central Air
- Heating
- Forced Air · Hot Water · Natural Gas
- Flooring
- Hardwood
- Fireplace
- Living Room
- Basement
- Storage Space · Walk-Out Access
- Parking
- Attached · Driveway · Electric Vehicle Charging Station(s) · Garage · Garage Door Opener
- Laundry
- Inside · Laundry Room
- Patio
- Deck · Patio
- Fencing
- Fenced · Back Yard
- Lot features
- Level · Near Public Transit · Private
- Construction
- Shingle Siding
- Windows
- Double Pane Windows · Insulated Windows
- Security
- Fire Sprinkler System
- Sewer
- Public Sewer
- Water source
- Public
Rooms
Second
- Primary Bedroom
- Bathroom 1
First
- Kitchen
- Living Room
Schools
- Elementary
- Murray Avenue
- Middle
- Hommocks School
- High
- Mamaroneck High School
Financial Details
- Annual taxes
- $40,039
- Assessed value
- $1,911,000
- Parcel number
- 3289-002-000-00014-000-0304
Listing Courtesy: Compass Greater NY, LLC - 9143411561
Presented by: Jennifer L. Jaffe
 Fair Housing Notice
Commute Calculator
Explore commute times from 10 E Brookside Drive, Larchmont, NY 10538.