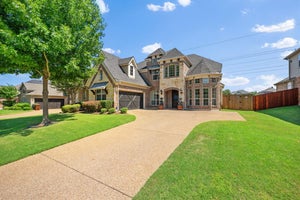
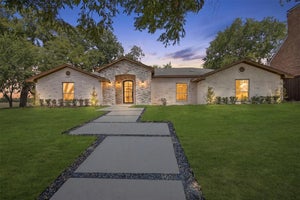
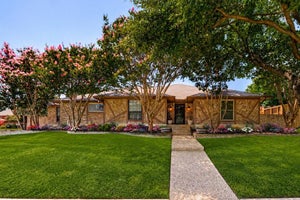
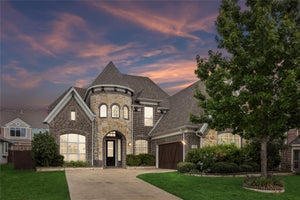
3608 N Hutch DrivePlano, TX 75074
Trails Of Glenwood Ph 2 · Collin County
Description
North-facing two-story home located in the highly sought- in Trails of Glenwood community in Plano, surrounded by the natural beauty of the 800-acre Oak Point Park. This thoughtfully designed home offers 4 bedrooms and 4 full baths, blending comfort, functionality, and style. The primary bedroom is located downstairs, ensuring privacy and ease of access, along with a dedicated office (can be used as 5th bedroom) and a second full bathroom for added convenience. The open-concept living room features high ceilings and a gas fireplace, creating a warm and inviting space ideal for cozy gatherings. The upgraded kitchen is a chef’s dream, showcasing new countertops, modern lighting, and an elegant backsplash—perfect for entertaining and everyday living. Upstairs, enjoy a huge bonus room, game room, three spacious bedrooms, and two full baths, offering plenty of room for family and guests. The front-entry 2-car garage provides ample parking and storage space. Additional upgrades include a tankless water heater and a Tesla EV charger. HOA includes Community swimming pool as part of amenities. Don’t miss this exceptional opportunity—call today to schedule your private showing!
Property Information
- Property type
- Residential
- Sub-type
- Single Family Residence
- Year built
- 2013
- Living area
- 3,872 Sq Ft
- Lot size
- 0.19 acres
- Garage spaces
- 2
- Days on market
- 115
- MLS® Listing#
- 21326333
Property Features
- Interior
- Walk-In Closet(s)
- Appliances
- Dishwasher · Disposal · Gas Cooktop · Tankless Water Heater
- Fireplace
- Gas
- Parking
- Driveway · Electric Vehicle Charging Station(s) · Garage Door Opener · Garage Faces Front · Attached
- Utilities
- Cable Available · Electricity Available
- Sewer
- Public Sewer
- Water source
- Public
Rooms
First
- Bath-Full8 x 7
- Breakfast Room12 x 8
- Dining Room12 x 11
- Family Room27 x 19
- Kitchen15 x 12
- Laundry14 x 5
- Living Room16 x 12
- Master Bathroom14 x 11
- Master Bedroom23 x 17
- Office15 x 13
Second
- Bath-Full9 x 5
- Bedroom13 x 12
- Bedroom14 x 13
- Bedroom15 x 12
- Bonus Room19 x 17
- Game Room23 x 18
Schools
- Elementary
- Mccall
- Middle
- Bowman
- High
- Plano East
- District
- Plano ISD
Financial Details
- HOA
- $48 / MonthlyAssociation: CMA Management
- Annual taxes
- $11,915
- Parcel number
- R1013100R01501
Directions
Use GPS

Listing Courtesy: GO REALTORS LLC - 214-929-6247
Presented by: Shaileshkuma Shah
Last Updated: 2026-07-09T00:00:00.000Z
Commute Calculator
Explore commute times from 3608 N Hutch Drive, Plano, TX 75074.