44 Fallsview AvenueSaint John, NB E2K 1C2
Description
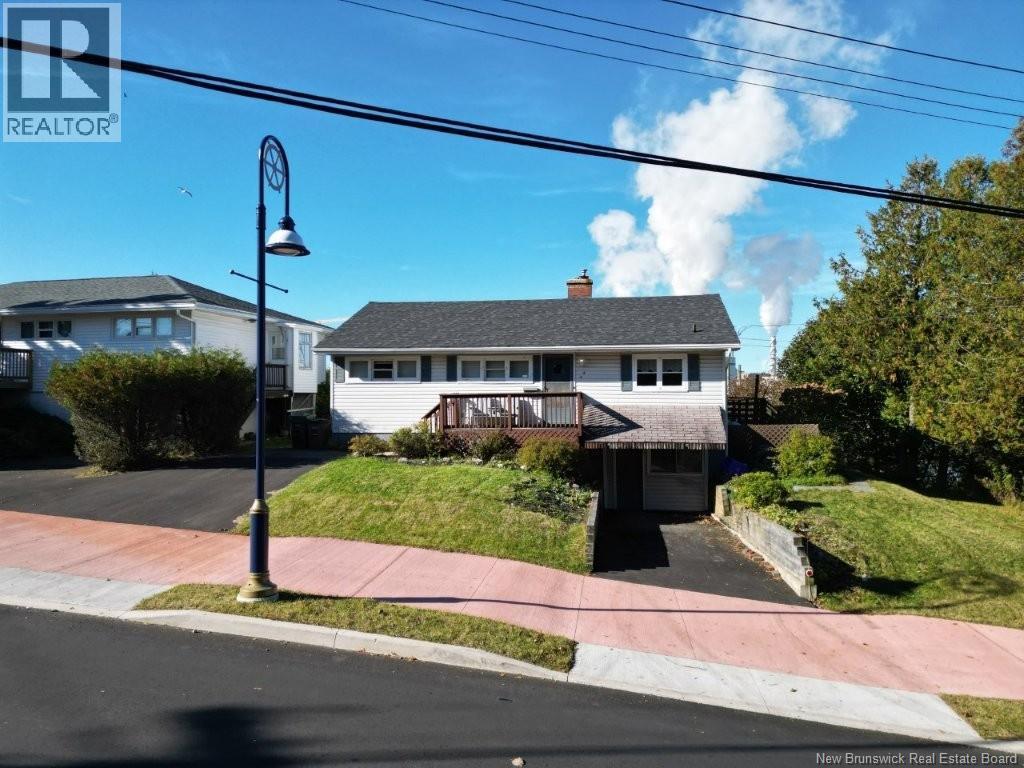
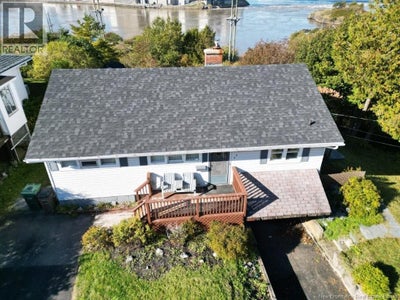
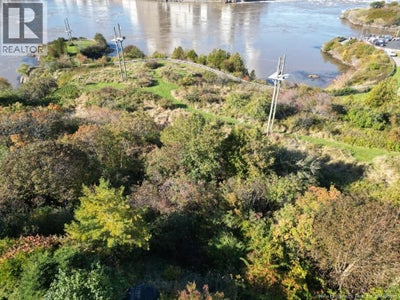
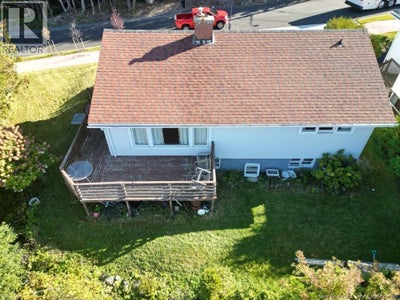
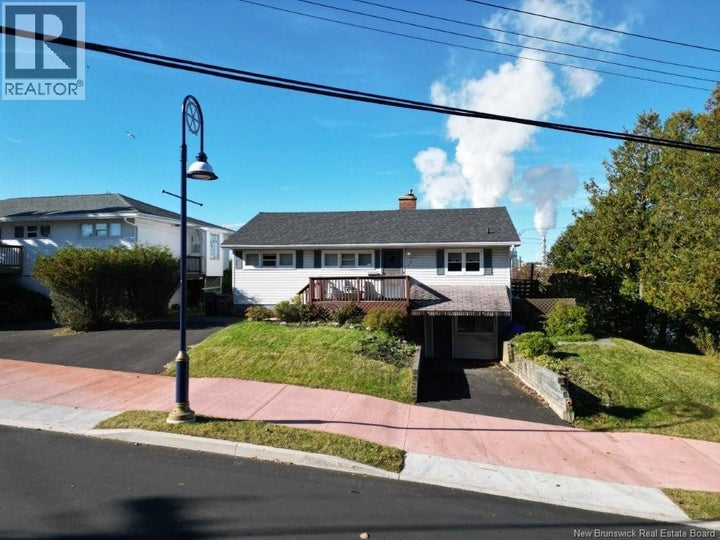
Open House Saturday Oct 17th 2pm-3pm. This three bedroom bungalow is situated on a beautiful Riverview lot which backs on to a green space owned by the city of Saint John. Harbour passage walks right by the front entrance with all new Sidewalks and character street light posts along the street. The main floor offers hardwood floors in all 3 bedrooms including the Livingroom,full bathroom and a cozy eat in kitchen will complete this level. Entrance to the deck is off the kitchen will offer you a view of the World Famous Reversing Falls and Falls view park. Downstairs is a rec room, utility room for the furnace and hot water heater, a very large storage area with a walk out man door to a newly paved driveway, This area was previously a single car garage and could be converted back or has possible potential opportunity to upgrade this level to additional living area or a small in-law suite. PLEASE NOTE. The sundeck needs to be replaced and other upgrades should be expected and is reflected in the list price. (id:31684)
Property Information
- Property type
- Residential
- Sub-type
- Single Family Residence
- Structure type
- House
- Living area
- 1,250 Sq Ft
- Lot size
- 8,234 Sq Ft
- Lot dimensions
- 8234
- Ownership
- Freehold
- Listing #
- NB149393
Property Features
- Exterior
- Balcony
- Heating
- Forced Air · Oil
- Flooring
- Hardwood · Laminate
- Basement
- Walk-Out Access · Partially Finished · Full
- Lot features
- Greenbelt · Cul-De-Sac
- Construction
- Vinyl Siding
- Community
- Fishing
- Sewer
- Public Sewer
- Water source
- Public
Rooms
Basement
- Recreation room13'4'' x 23'
- Living Room11'8'' x 19'3''
Main level
- 4pc Bathroom4'5'' x 11'
- Primary Bedroom10' x 12'
- Kitchen/Dining room12'3'' x 12'8''
- Bedroom11'4'' x 9'4''
- Bedroom8' x 9'2''
Financial Details
- Annual taxes
- $2,339
- Parcel number
- 00378158
Directions
Douglas ave to Fallsview ave

Listing Courtesy: RE/MAX Professionals
Data Terms of Use
This website is operated by EXIT Realty Specialists, a brokerage who is a member of The Canadian Real Estate Association (CREA). The content on this website is owned or controlled by CREA. By accessing this website, the user agrees to be bound by these terms of use as amended from time to time, and agrees that these terms of use constitute a binding contract between the user, EXIT Realty Specialists, and CREA.
Copyright
The content on this website is protected by copyright and other laws, and is intended solely for the private, non-commercial use by individuals. Any other reproduction, distribution or use of the content, in whole or in part, is specifically prohibited. Prohibited uses include commercial use, “screen scraping”, “database scraping”, and any other activity intended to collect, store, reorganize or manipulate the content of this website.
Trademarks
REALTOR®, REALTORS®, and the REALTOR® logo are certification marks that are owned by REALTOR® Canada Inc. and licensed exclusively to The Canadian Real Estate Association (CREA). These certification marks identify real estate professionals who are members of CREA and who must abide by CREA’s By-Laws, Rules, and the REALTOR® Code. The MLS® trademark and the MLS® logo are owned by CREA and identify the professional real estate services provided by members of CREA.
Liability and Warranty Disclaimer
The information contained on this website is based in whole or in part on information that is provided by members of CREA, who are responsible for its accuracy. CREA reproduces and distributes this information as a service for its members, and assumes no responsibility for its completeness or accuracy.
Amendments
EXIT Realty Specialists may at any time amend these Terms of Use by updating this posting. All users of this site are bound by these amendments should they wish to continue accessing the website, and should therefore periodically visit this page to review any and all such amendments.
Commute Calculator
Explore commute times from 44 Fallsview Avenue, Saint John, NB E2K 1C2.