
3219 Lindas Circle SEConyers, GA 30013
Gardens of Fieldstone · Rockdale County
Description
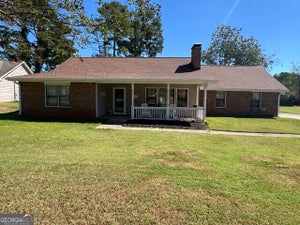
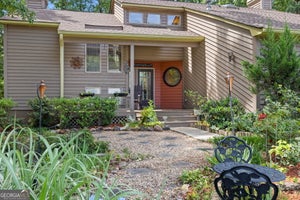
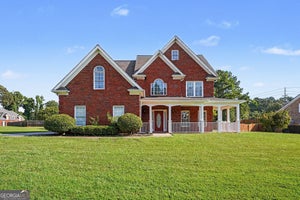
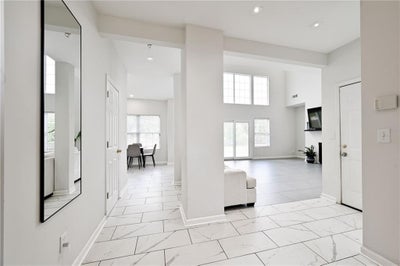
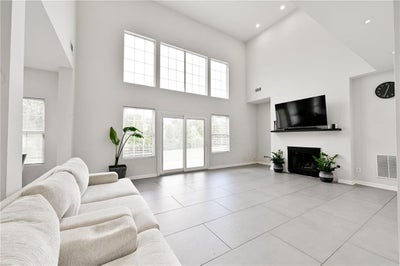
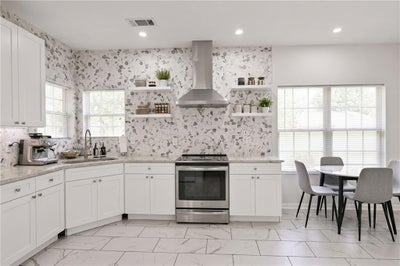
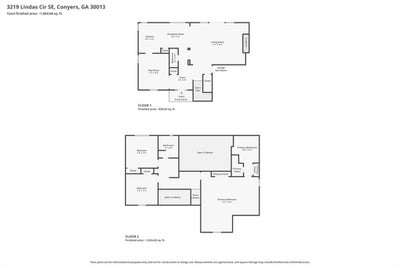
Welcome to this beautifully updated and impeccably maintained home in the highly desirable Gardens of Fieldstone! Nestled on a peaceful cul-de-sac in one of the area's most established communities, this exceptional 3-bedroom, 2.5-bath residence blends timeless style with modern comfort. A dramatic two-story foyer and soaring family room create an impressive first impression, while expansive windows flood the home with natural light. The thoughtfully designed floor plan offers spacious living areas, a formal dining room ideal for entertaining, and tasteful updates throughout. The fully renovated kitchen is the heart of the home, featuring crisp white cabinetry, quartz countertops, stainless steel appliances, a designer tile backsplash, and elegant tile flooring—perfectly balancing beauty and functionality. The spacious primary suite serves as a private retreat with its own sitting room, ideal for a home office, reading nook, nursery, or fitness space. The luxurious en-suite bath offers dual vanities, a beautifully tiled walk-in shower, and generous storage. Two additional oversized bedrooms provide comfortable accommodations for family and guests. Step outside to a private, fenced backyard with plenty of space for entertaining, relaxing, or enjoying time with pets. For added peace of mind, the home also features a newer roof and newer water heater. Combining quality updates, an ideal floor plan, and an unbeatable location, this move-in ready home is one you won't want to miss. With its exceptional condition, modern upgrades, abundant natural light, spacious layout, and prime location, this home truly checks all the boxes!
Property Information
- Property type
- Residential
- Sub-type
- Single Family Residence
- Style
- Traditional
- Year built
- 2000
- Building area
- 2,164 Sq Ft
- Lot size
- 0.26 acres
- Lot dimensions
- 247 x 45
- Garage spaces
- 2
- Days on market
- 161
- MLS® Listing#
- 7775759
Property Features
- Interior
- Eat-in Kitchen · Pantry · Entrance Foyer · High Speed Internet · His and Hers Closets · Vaulted Ceiling(s)
- Exterior
- Private Yard
- Appliances
- Dishwasher · Electric Range · Gas Water Heater · Microwave · Range Hood
- Cooling
- Ceiling Fan(s) · Central Air · Electric
- Heating
- Central · Forced Air · Natural Gas
- Flooring
- Stone · Tile · Vinyl
- Fireplace
- Family Room · Gas Starter · Great Room
- Basement
- None
- Pool
- None
- Parking
- Attached · Driveway · Garage · Garage Door Opener · Garage Faces Front · Kitchen Level
- Laundry
- In Hall · Laundry Closet · Upper Level
- Patio
- Patio
- Fencing
- Back Yard · Chain Link
- Lot features
- Back Yard · Cleared · Cul-De-Sac · Front Yard · Landscaped · Level
- Construction
- Stucco · Vinyl Siding
- Foundation
- Slab
- Roof
- Composition
- Windows
- Double Pane Windows
- Security
- Smoke Detector(s)
- Other structures
- None
- Community
- None
- Utilities
- Cable Available · Electricity Available · Natural Gas Available · Phone Available · Sewer Available · Underground Utilities · Water Available
- Sewer
- Public Sewer
- Water source
- Public
Schools
- Elementary
- Peek's Chapel
- Middle
- Memorial
- High
- Salem
Financial Details
- HOA
- None
- Annual taxes
- $3,216Tax year 2025
- Parcel number
- 079B010141
Directions
GPS Friendly Directions

Listing Courtesy: Drake Realty, Inc - 770-565-2044
Last Updated: 2026-05-22T00:00:00.000Z
Commute Calculator
Explore commute times from 3219 Lindas Circle SE, Conyers, GA 30013.