205 Lavender CourtSpringtown, TX 76082
Lavender Estates · Parker County
Description
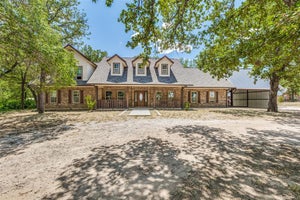
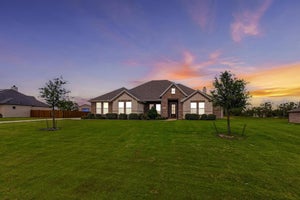
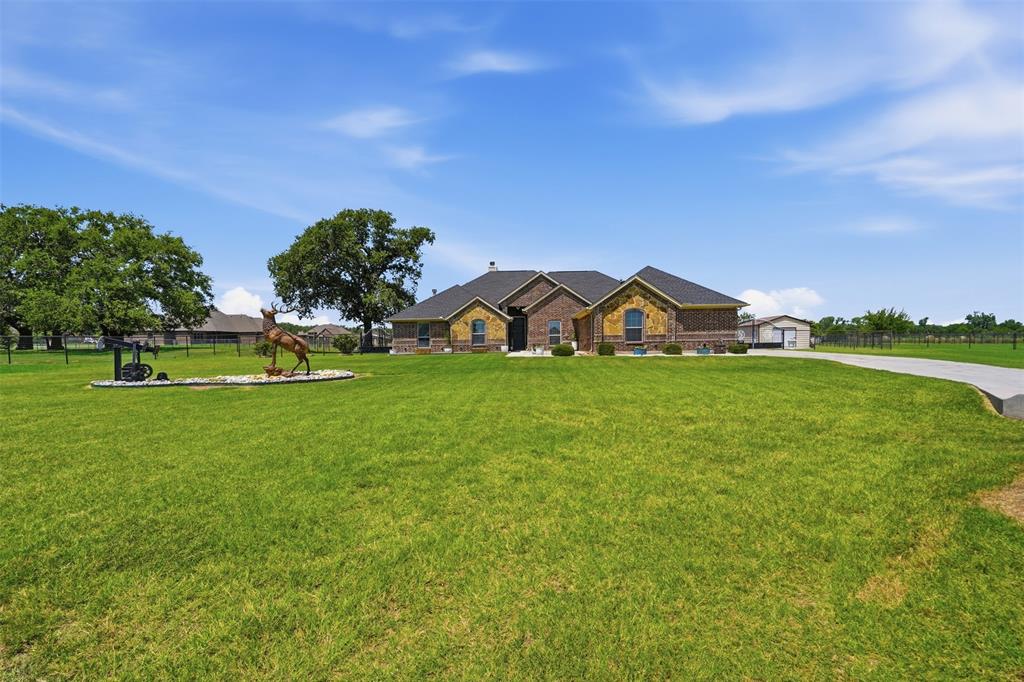
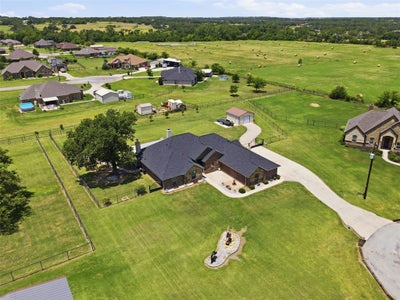
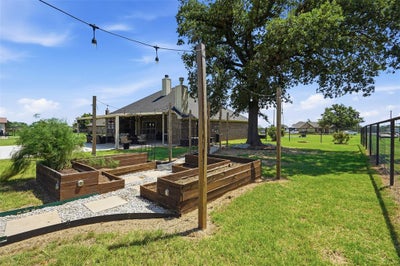
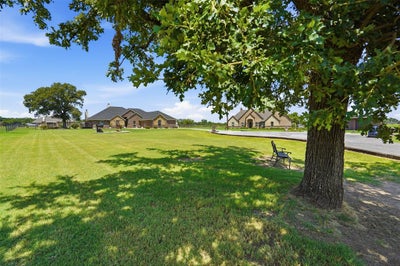
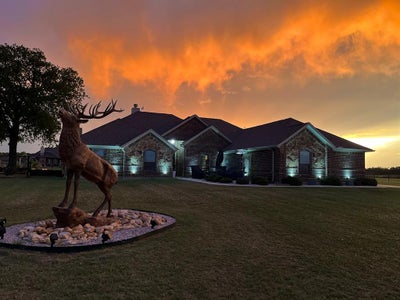
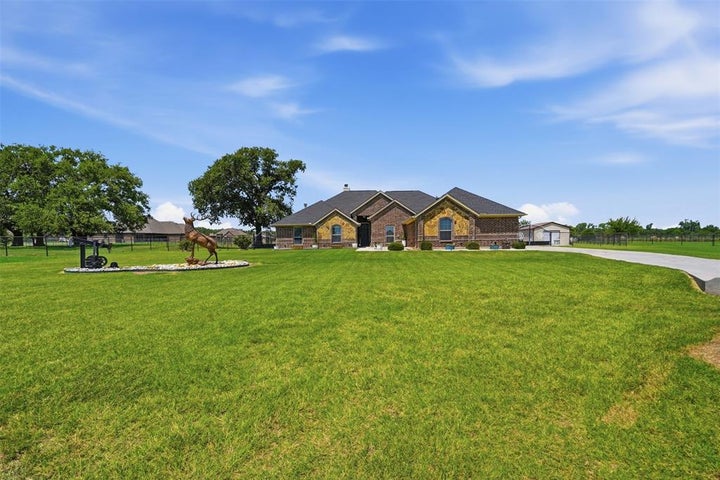
Stunning 4 bedroom, 2 bath brick home with a versatile bonus room tailored for a private home office or a personalized gym setup is ready for its new owner. NEW IN 2026 includes ROOF, GUTTERS, HVAC, DISHWASHER, and TVs that will stay. This residence is packed with extensive custom upgrades, including keyless entry, a custom metal front door, tailored window plantation shutters, a whole-house water softener, and even professionally designed custom Christmas lights. Metal fencing & beautiful iron gate, spacious concrete driveway with dedicated space to easily park a trailer, boat, or RV. Oversized 3 car garage AND metal shelving that will stay. 20x22 metal shop. Those with a green thumb will appreciate the established raised garden beds and fruit trees. Step onto the extended back patio to discover an entertainer's delight, complete with a outdoor fireplace, a propane firepit and patio furniture that will stay. Inside, the home provides an open-concept living space highlighted by durable and elegant ceramic wood-look tile flooring. The kitchen features granite countertops, a large central island, and built in microwave above the oven. In the living area, a unique inside fireplace features a removable facade, allowing you to easily convert it back to its original brick and stone character if you prefer. Pics available upon request. Every detail has been meticulously curated to offer comfort and modern convenience. This property is filled with hidden value, so be sure to ask your agent to find out all the extras that come with this home and schedule your private tour today!
Property Information
- Property type
- Residential
- Sub-type
- Single Family Residence
- Style
- Traditional
- Year built
- 2017
- Living area
- 2,102 Sq Ft
- Lot size
- 1.05 acres
- Garage spaces
- 3
- Days on market
- 103
- MLS® Listing#
- 21338760
Property Features
- Interior
- Granite Counters · Kitchen Island · Natural Woodwork · Open Floorplan · Pantry · Vaulted Ceiling(s) · Walk-In Closet(s) · High Speed Internet
- Exterior
- Awning(s) · Rain Gutters · Lighting
- Appliances
- Dryer · Electric Cooktop · Electric Water Heater · Microwave · Double Oven · Washer · Water Softener
- Cooling
- Ceiling Fan(s) · Central Air · Electric
- Heating
- Central · Electric · Fireplace(s)
- Flooring
- Carpet · Ceramic Tile
- Fireplace
- Living Room · Masonry · Outside · Wood Burning
- Parking
- Concrete · Garage · Garage Door Opener · Garage Faces Side · Attached
- Patio
- Covered · Patio · Rear Porch
- Fencing
- Back Yard · Fenced · Gate · Pipe
- Lot features
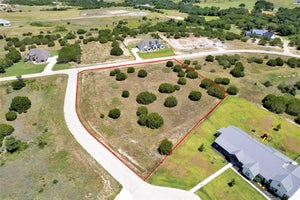
- Cleared · Cul-De-Sac
- Construction
- Brick · Stone
- Foundation
- Slab
- Roof
- Composition
- Windows
- Window Coverings
- Other structures
- Workshop
- Sewer
- Septic Tank
Rooms
First
- Bath-Full13 x 5
- Bedroom14 x 13
- Bedroom15 x 10
- Bedroom13 x 13
- Dining Room12 x 12
- Kitchen17 x 12
- Laundry11 x 6
- Living Room18 x 17
- Master Bedroom16 x 14
- Office11 x 11
Schools
- Elementary
- Goshen Creek
- High
- Springtown
- District
- Springtown ISD
Financial Details
- Annual taxes
- $7,188
- Parcel number
- R000102896
Directions
From intersection of FM 51 and Hwy 199, take Hwy 199 West. L.eft at Goshen Rd for apx 2.7 miles. Turn left (south) onto Lavender Rd. Apx half mile turn right (west) on to Lavender Lane, then right on Lavender Ct. House will be on the left. GPS google map friendly.

Listing Courtesy: Weichert REALTORS, Team Realty - (817) 598-0988
Presented by: Beverly Johnson
Last Updated: 2026-07-23T00:00:00.000Z
Commute Calculator
Explore commute times from 205 Lavender Court, Springtown, TX 76082.